

Residential Projects - United States

Center Island (2018), Florida
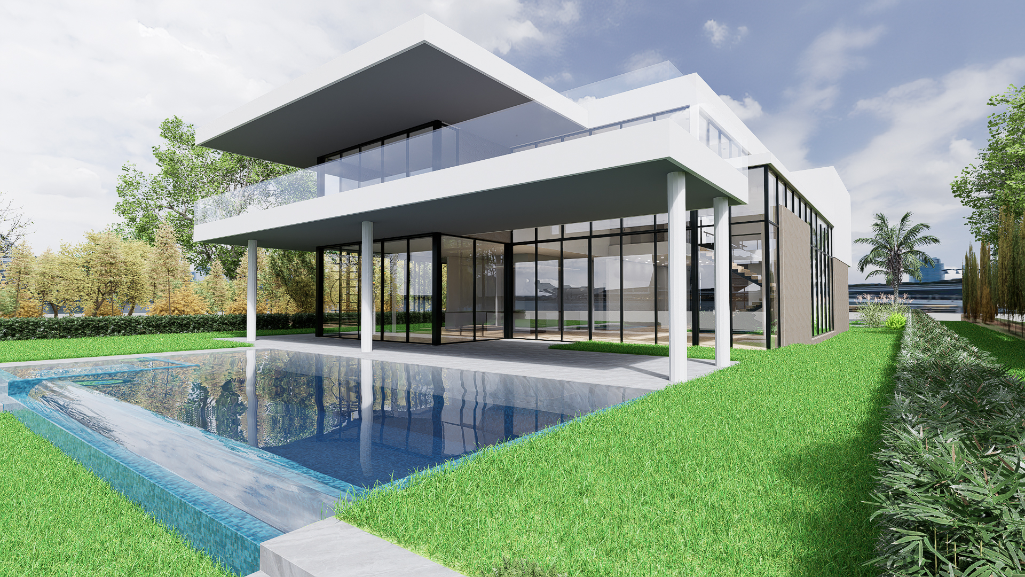
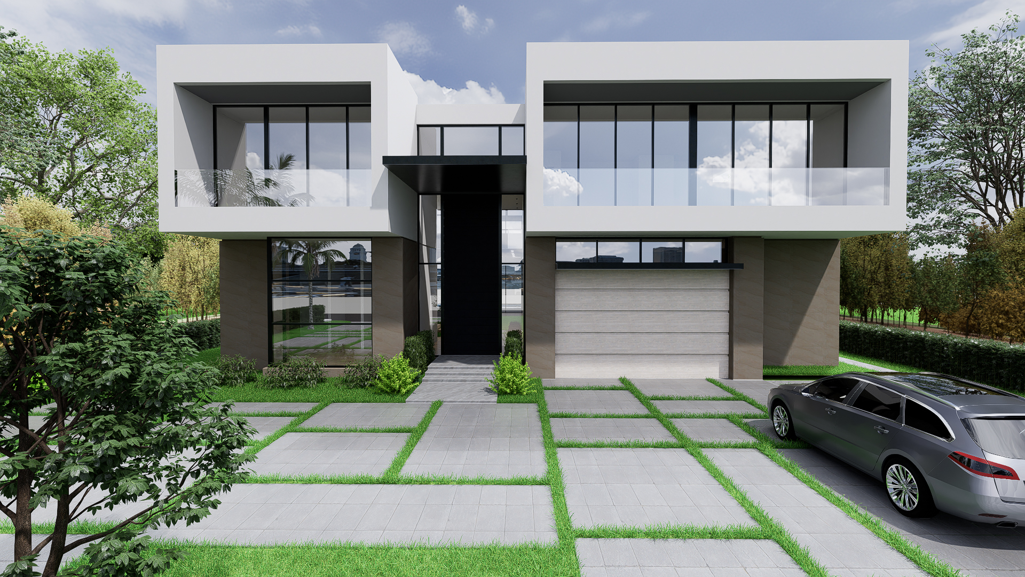
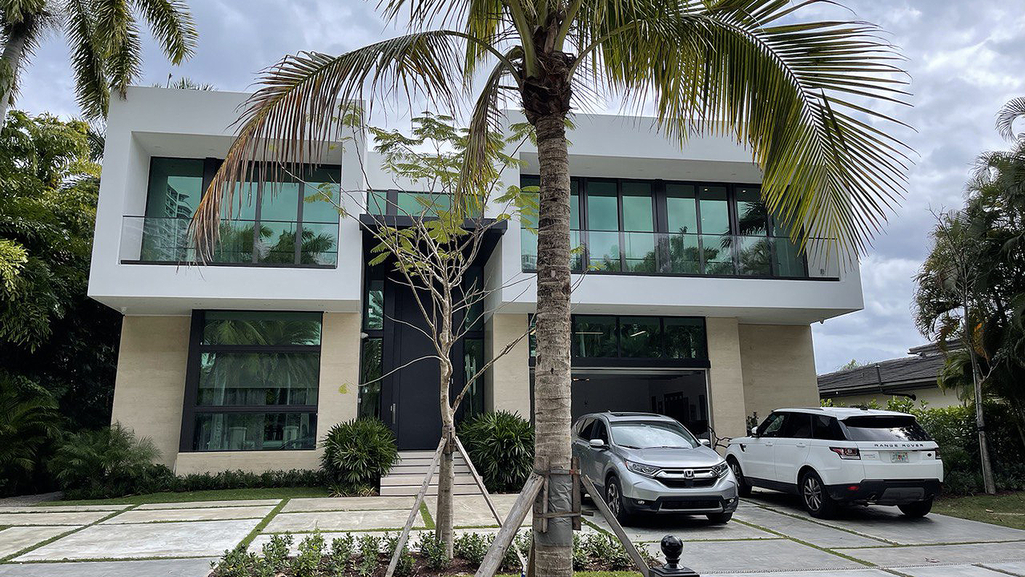
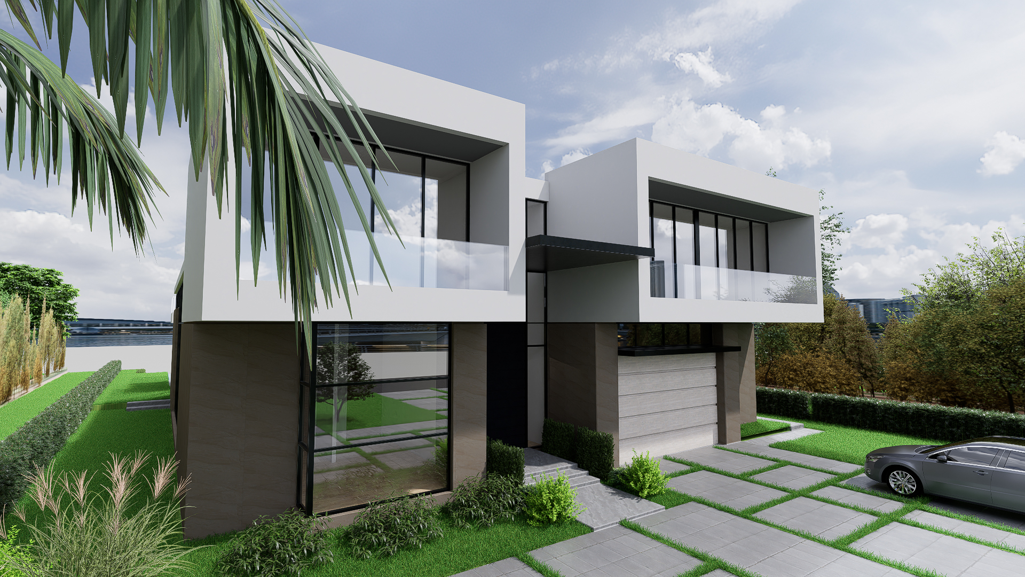
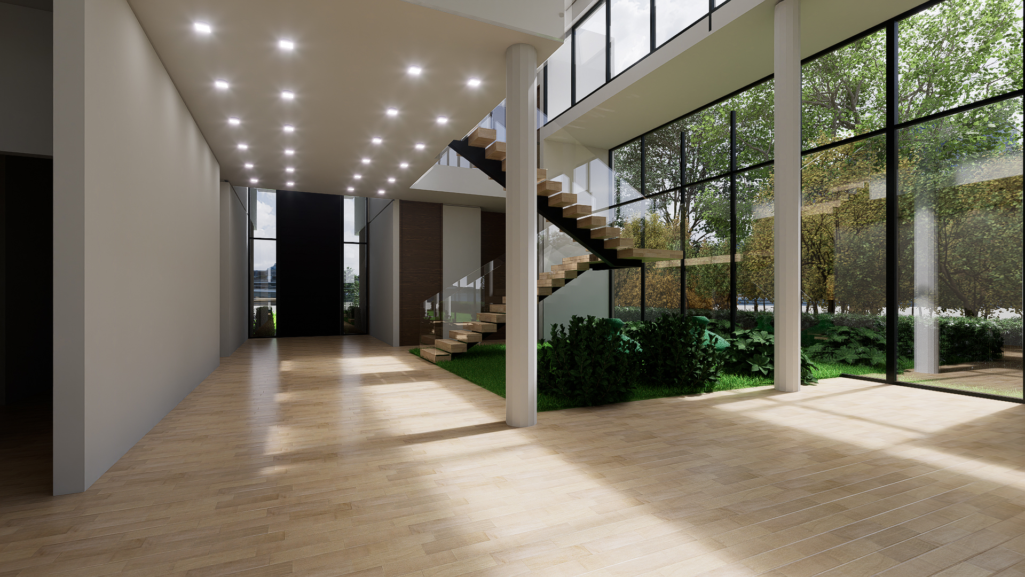
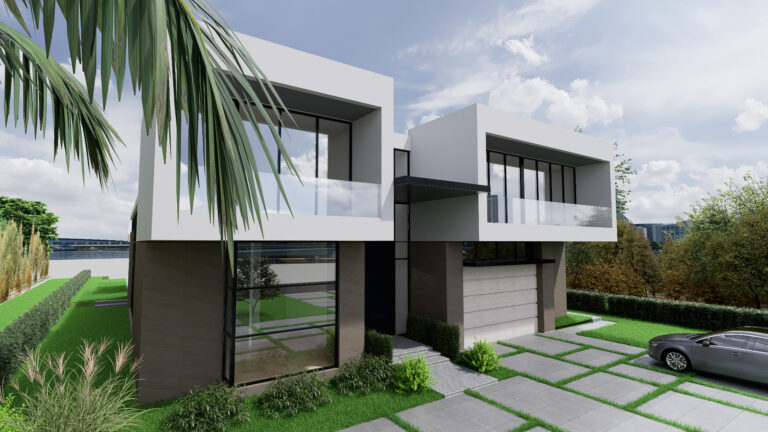
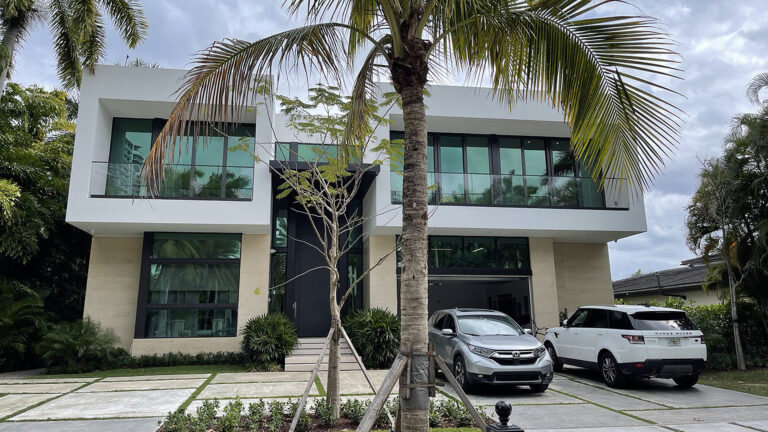
Situated on a regularly shaped plot, the building unfolds from two adjoining volumes, which gradually disintegrate towards the waterway. The street-facing façade, more solid, features two frames resting on a base, both with openings defining the entrances and the windows of the rooms. This contrasts with the opposite, more permeable façade, which presents large windows from the terraces, like trays, emerge, cantilevering over the two levels of the house towards the rear of the plot. The double-height living-dining room allows for an integral reading of the space, where the staircase serves as a sculptural element, overlooking the internal garden and naturally illuminated both laterally and through the skylights from the roof.
All single-family homes presented have been developed and designed by Enrique Feldman in collaboration with Florida-licensed architects, who are the architect of record responsible for prepare, signing and sealing the drawings. I am not a licensed architect in the State of Florida and do not provide architectural services in that State.