

Residential Projects - United States
Holiday Dr., Florida
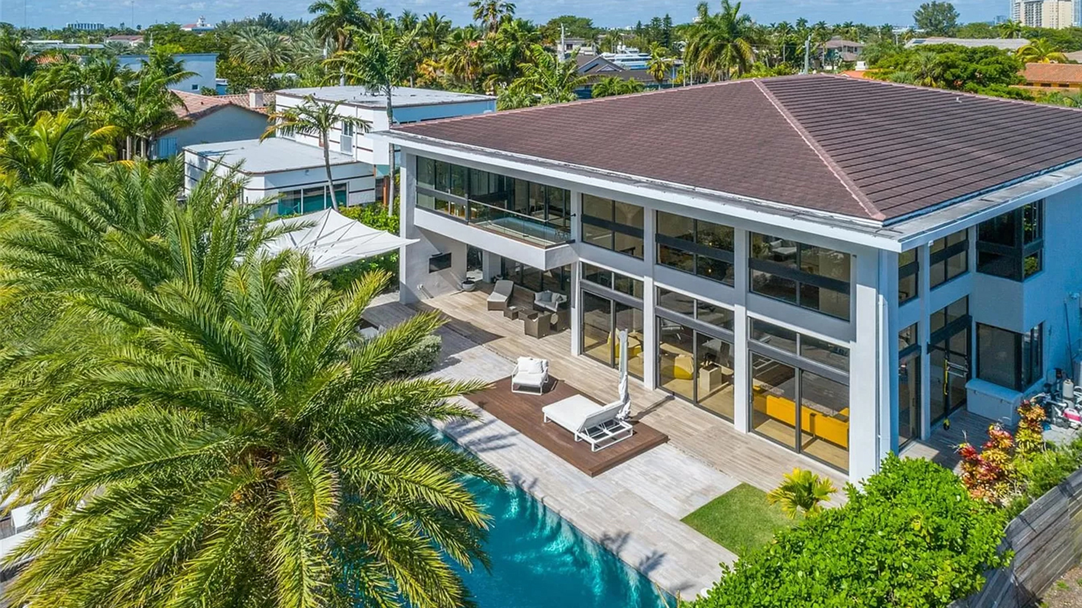
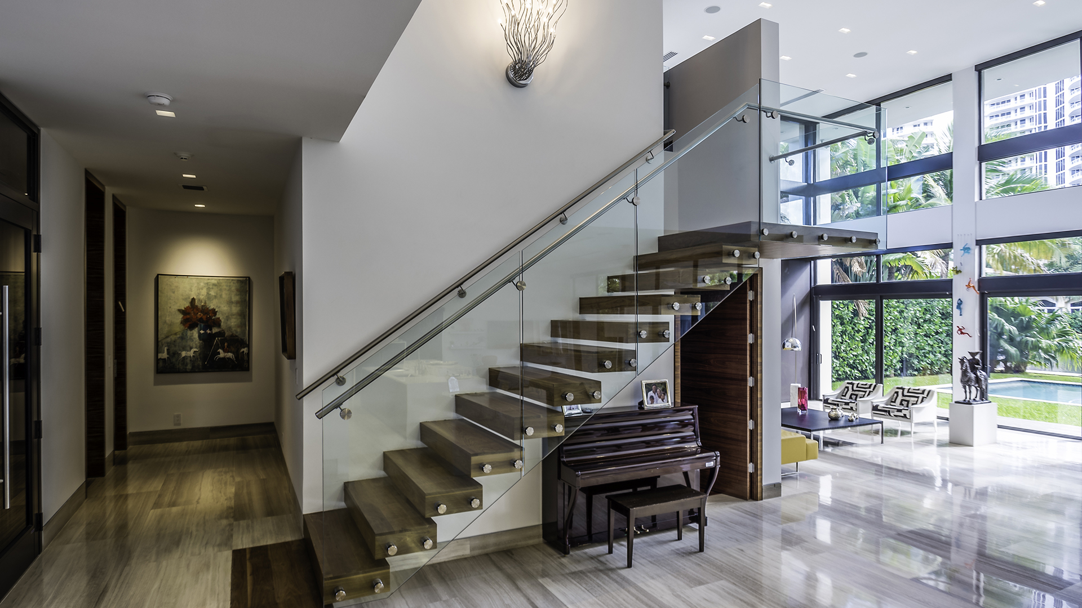
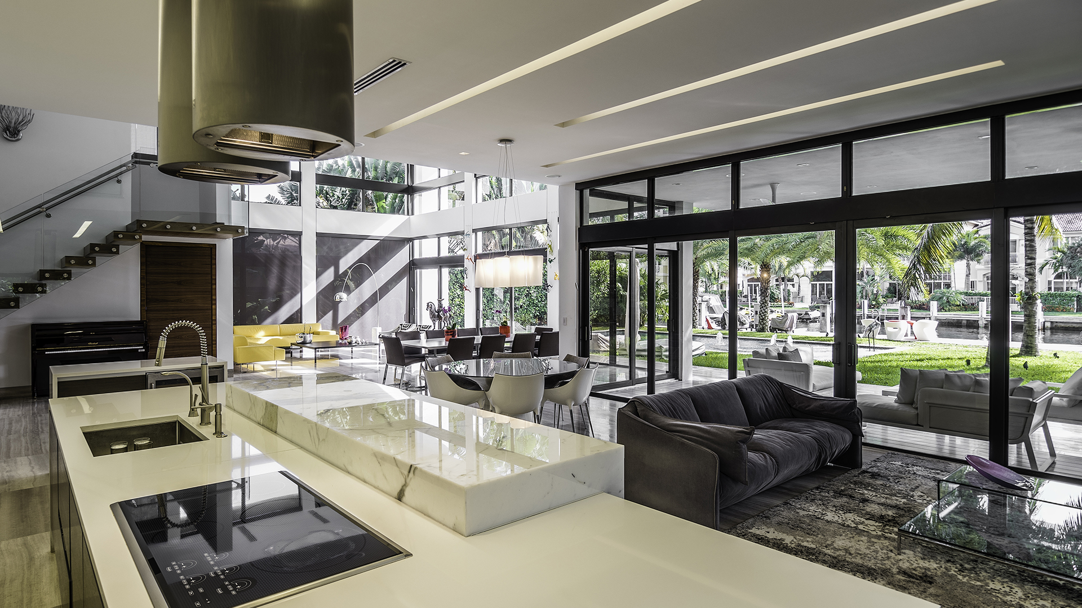
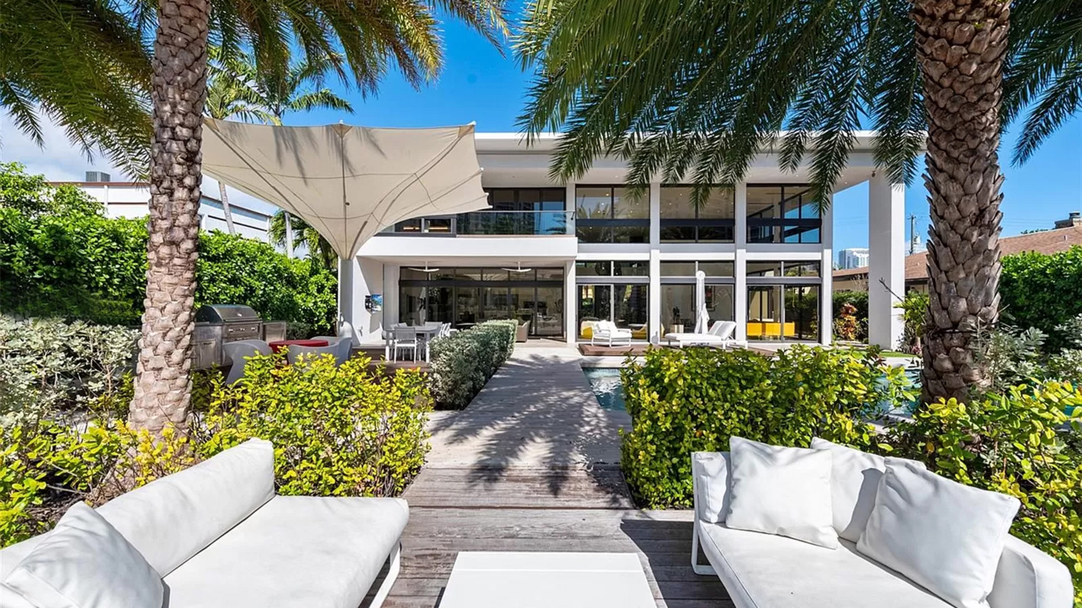
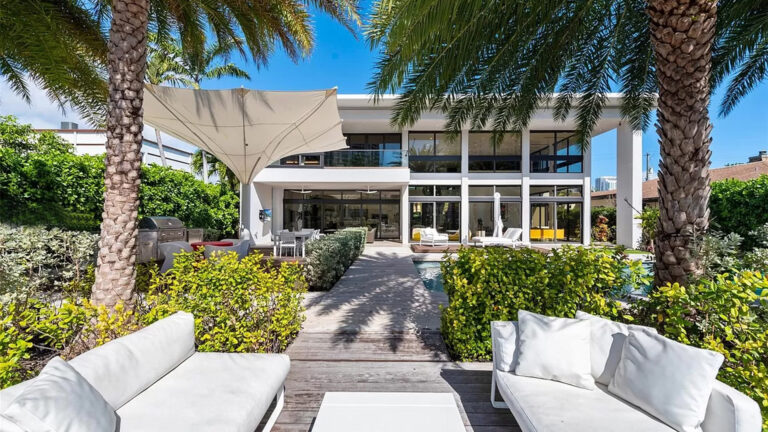
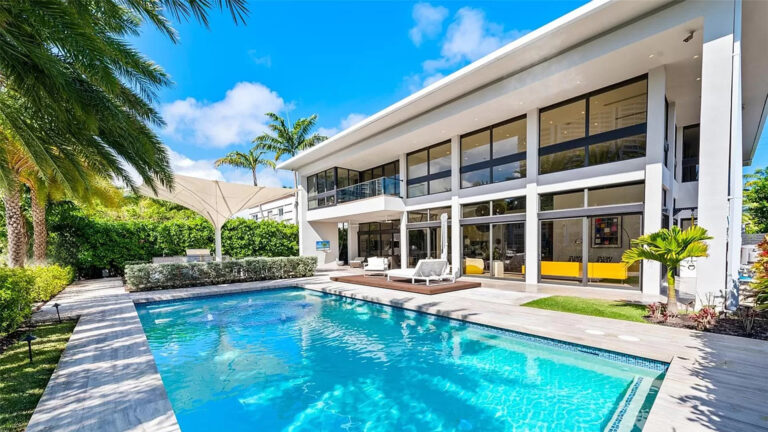
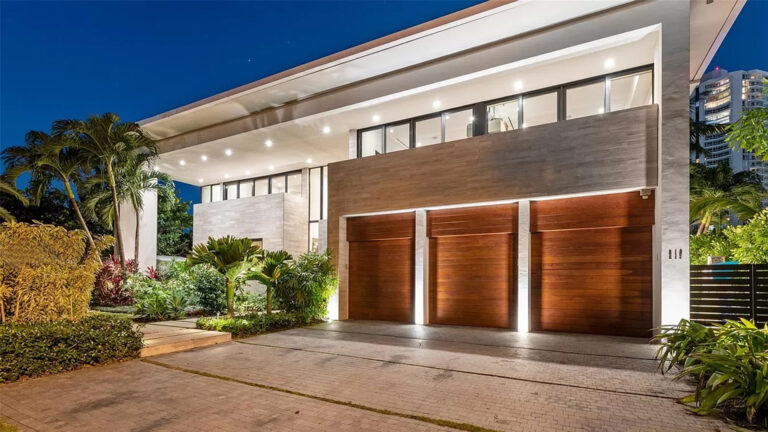
The proposal was based on the assembly of two volumes that, on the ground floor, distinguish the service and private areas from those that support the social spaces. This configuration shapes a double-height space enclosed by large window panes that act like a skin, which continues on the upper floor into the bedroom area. Everything is developed beneath a large hipped roof.
The spaces are visually connected, allowing for an integrated reading of them and enabling orientation within the house and through the transparent surfaces toward the navigation channel and the pool. This also fosters the integration of the exterior space with the interior. The less transparent façades facing the street not only provide privacy but also serve as transitional elements toward the more permeable façades adjacent to the pool.
All single-family homes presented have been developed and designed by Enrique Feldman in collaboration with Florida-licensed architects, who are the architect of record responsible for prepare, signing and sealing the drawings. I am not a licensed architect in the State of Florida and do not provide architectural services in that State.