

Residential Projects - United States

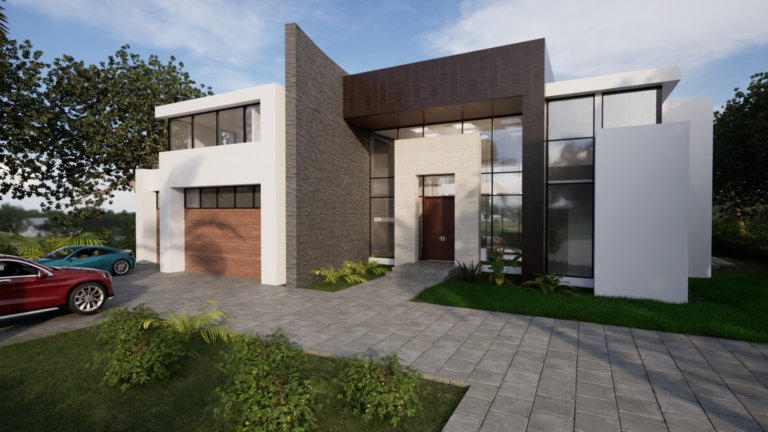
North Terracina, Florida
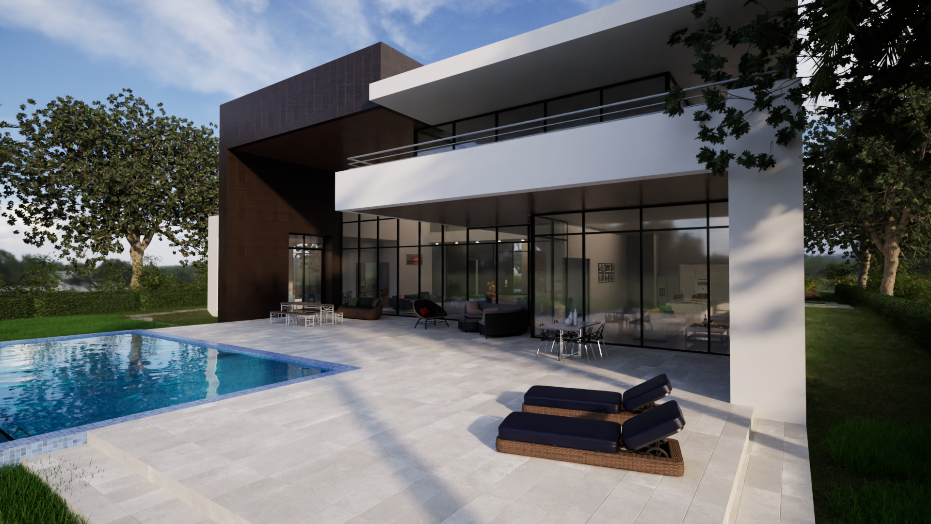
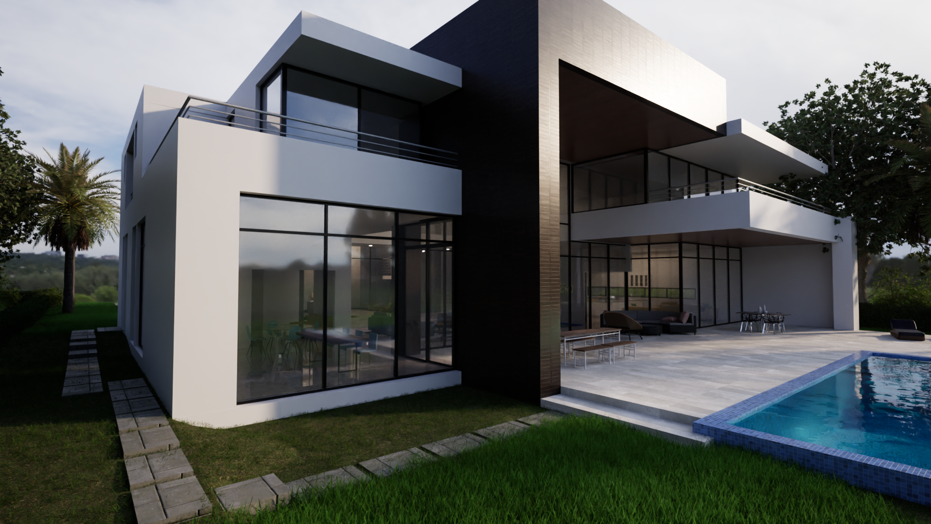
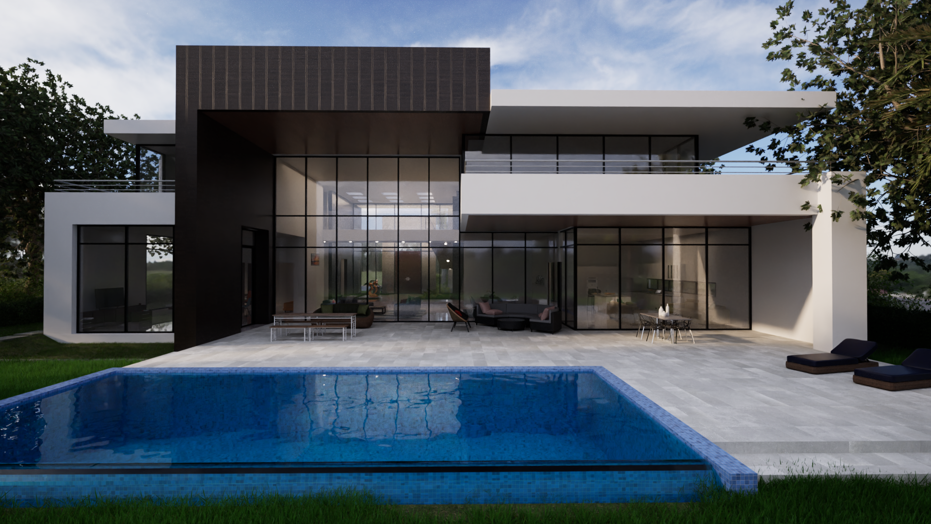
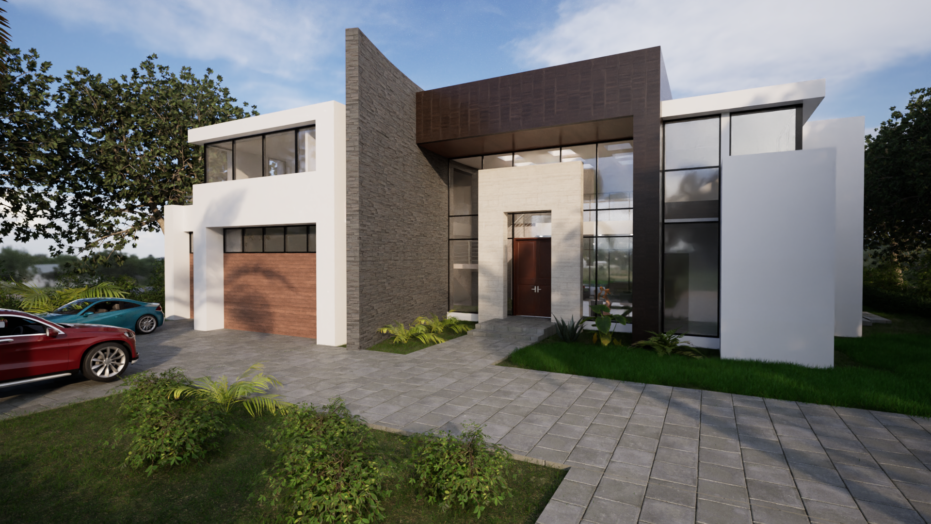
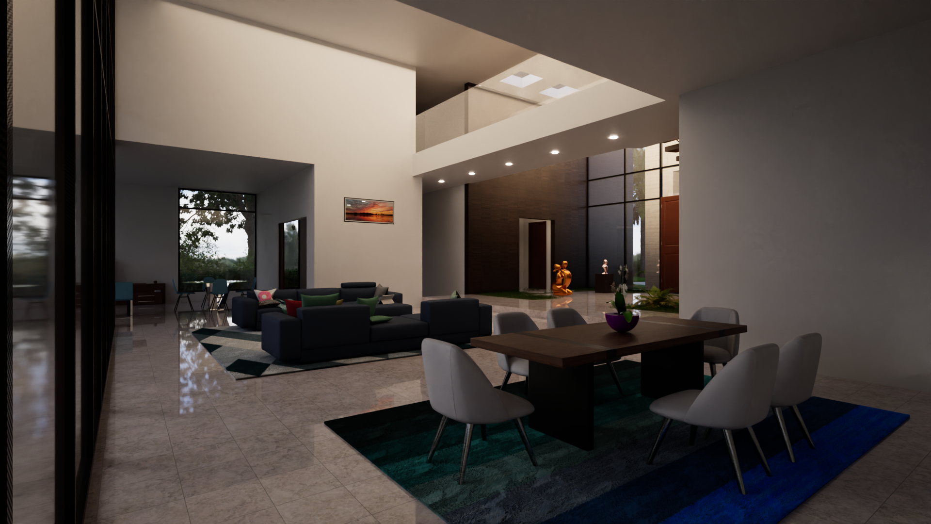
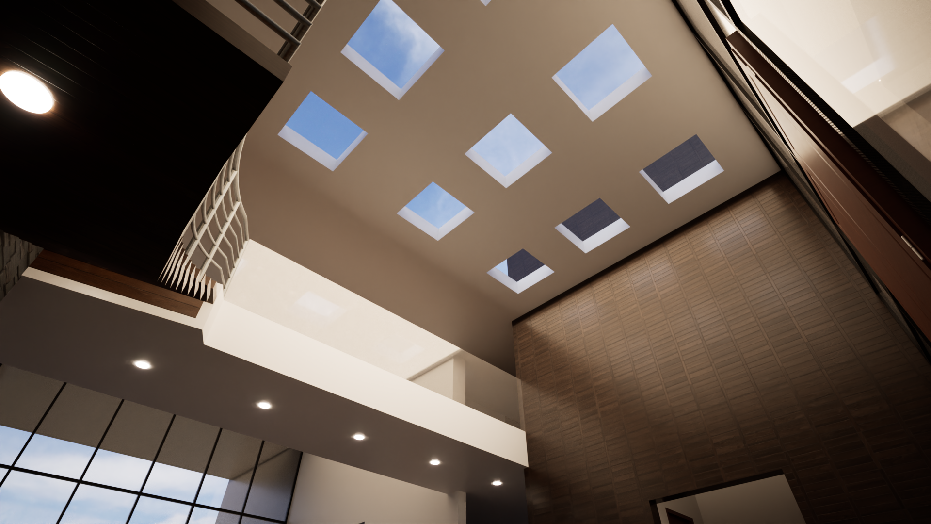
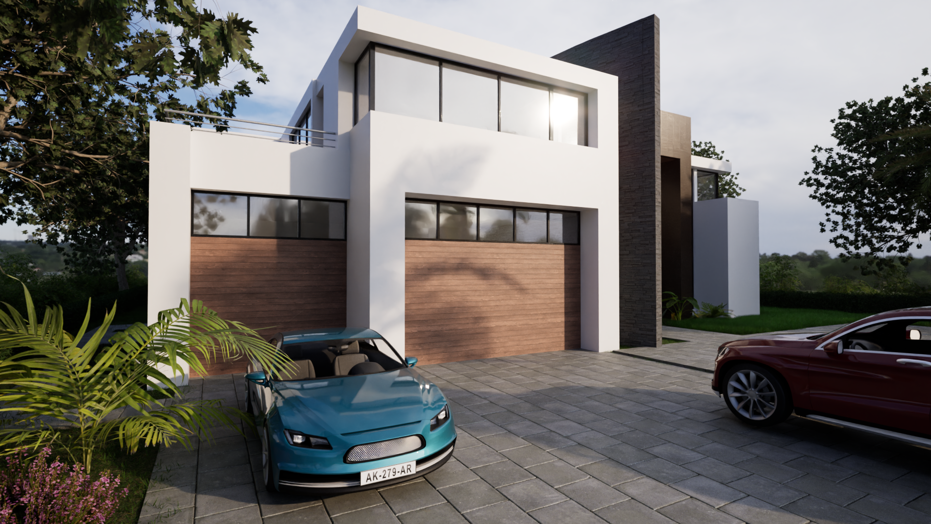
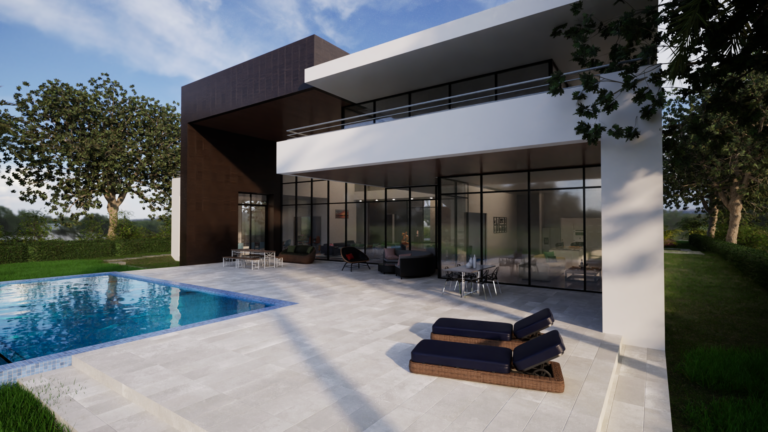
The building is organized around a central axis, containing a space that expands both horizontally and vertically from the entrance towards the living-dining area, culminating in double-height windows with views of the garden and the navigation canal. This space, which houses the social areas, articulates the spatial and functional connection of the two volumes. On the ground floor, these volumes distribute the service and complementary social areas on each side, while the bedrooms are located on the upper floor. The volumetry consists of inverted “L”-shaped elements, which, along with the finishes and a curved wall intersecting the facade towards the street, create a play of solids with transparency and staggered levels and transparencies. This dynamic volumetry differentiates each element, in accordance with the characteristics of each internal environment it houses.
All single-family homes presented have been developed and designed by Enrique Feldman in collaboration with Florida-licensed architects, who are the architect of record responsible for prepare, signing and sealing the drawings. I am not a licensed architect in the State of Florida and do not provide architectural services in that State.