

Residential Projects - United States
South Island, Florida
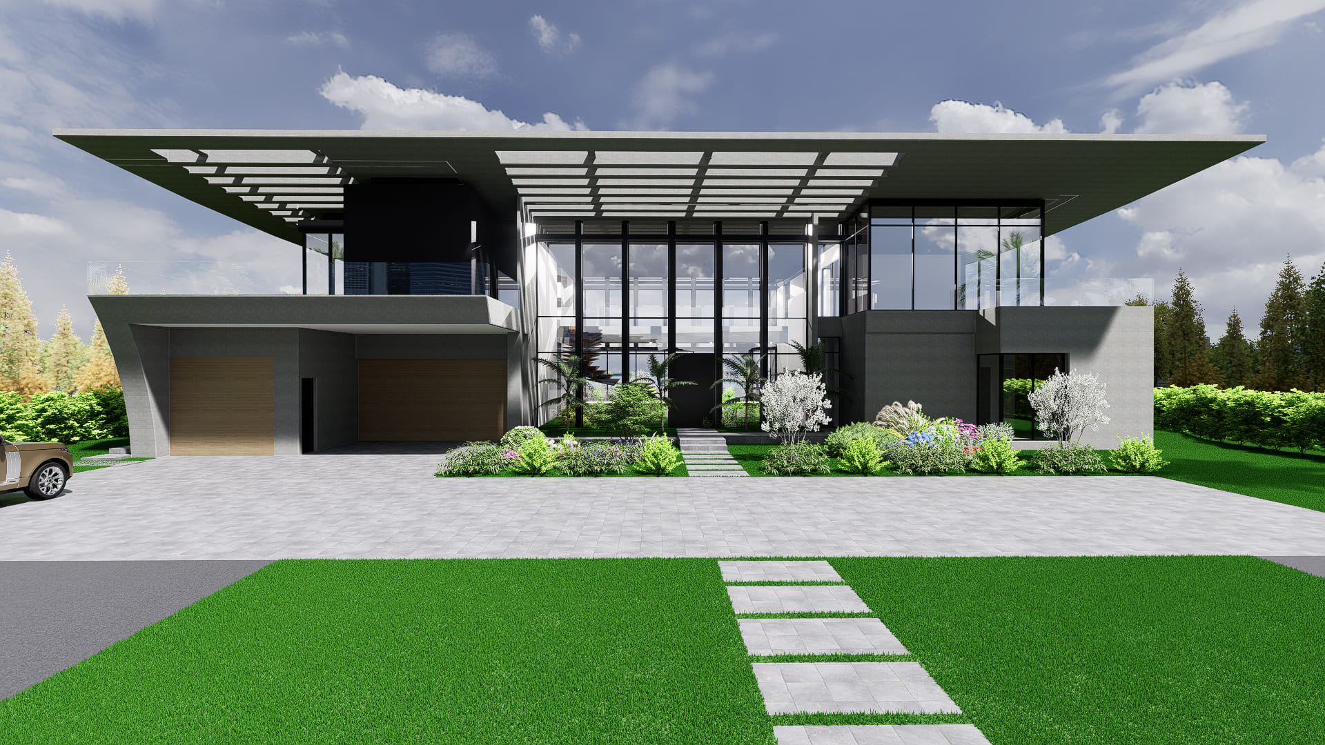
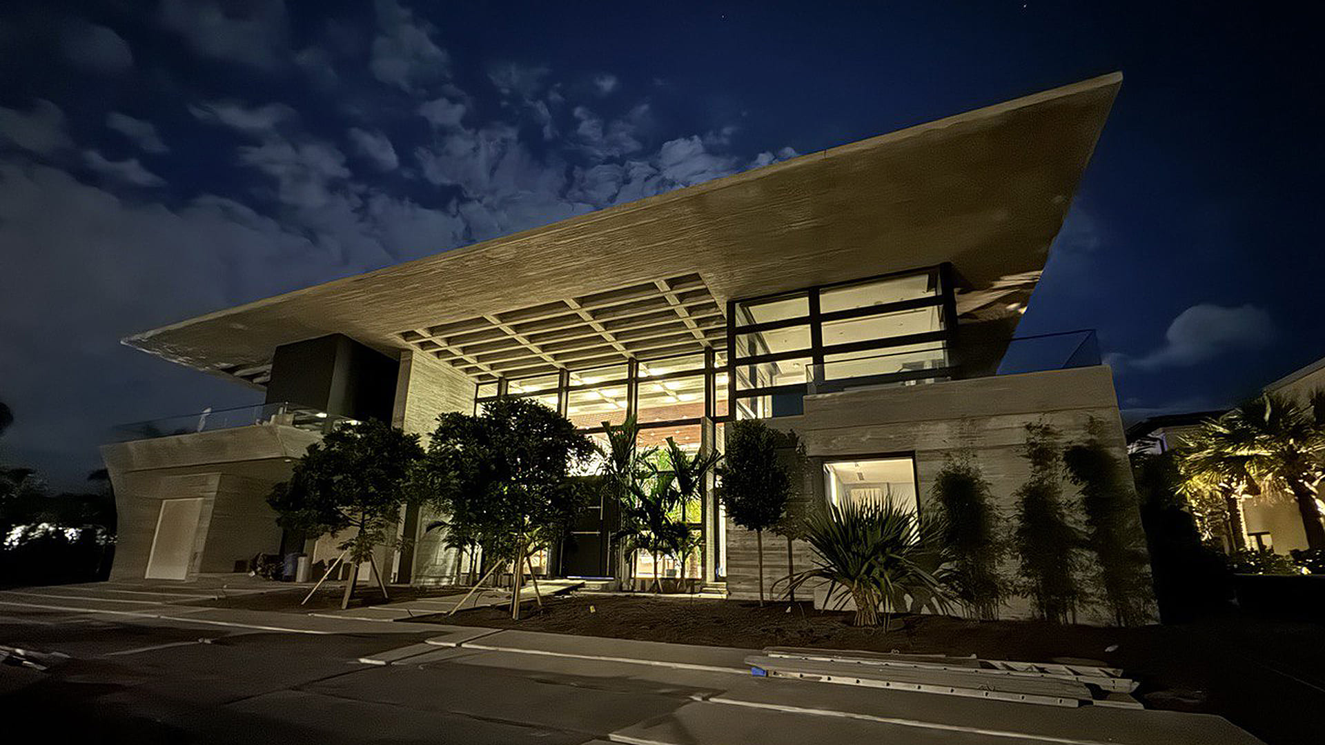
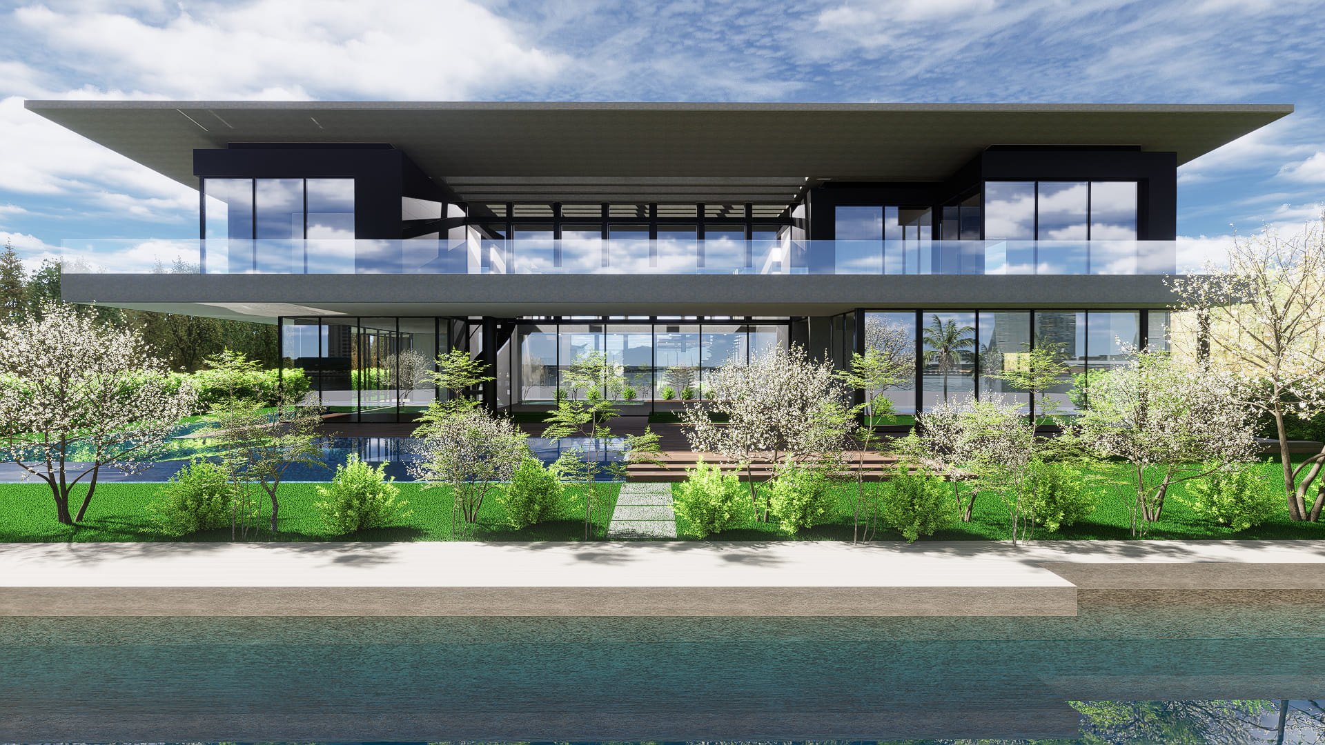
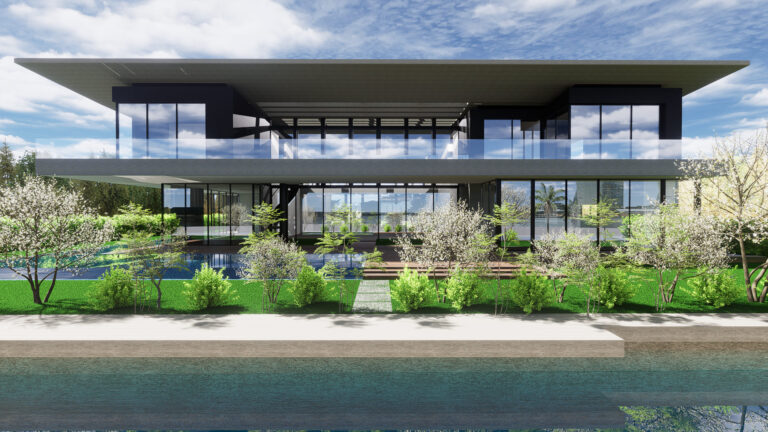
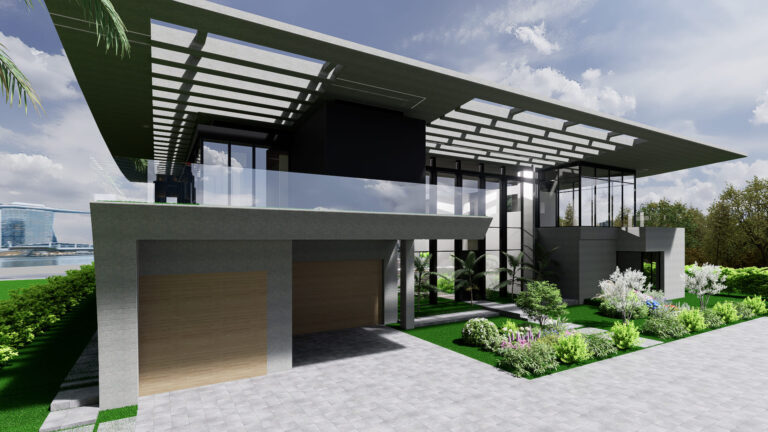
Developed beneath a clean-finish concrete roof, with pergolas that allow light to pass through at various points to illuminate the gardens beneath its projection, the house is composed of a volumetric interplay of recesses and protrusions, with voids and solid elements that derive their lightness from the central axis. This is where the social areas, the entrance, and a bridge connecting the two wings of the building are located. The transparency in this section—both at the level of the façades and the roof—allows for natural lighting, emphasizing the continuity from the exterior space to the interior and creating a smooth transition from the entrance to the back of the property, which ends at the waterway.
All single-family homes presented have been developed and designed by Enrique Feldman in collaboration with Florida-licensed architects, who are the architect of record responsible for prepare, signing and sealing the drawings. I am not a licensed architect in the State of Florida and do not provide architectural services in that State.