

Residential Projects - Aruba
Nanki Beach
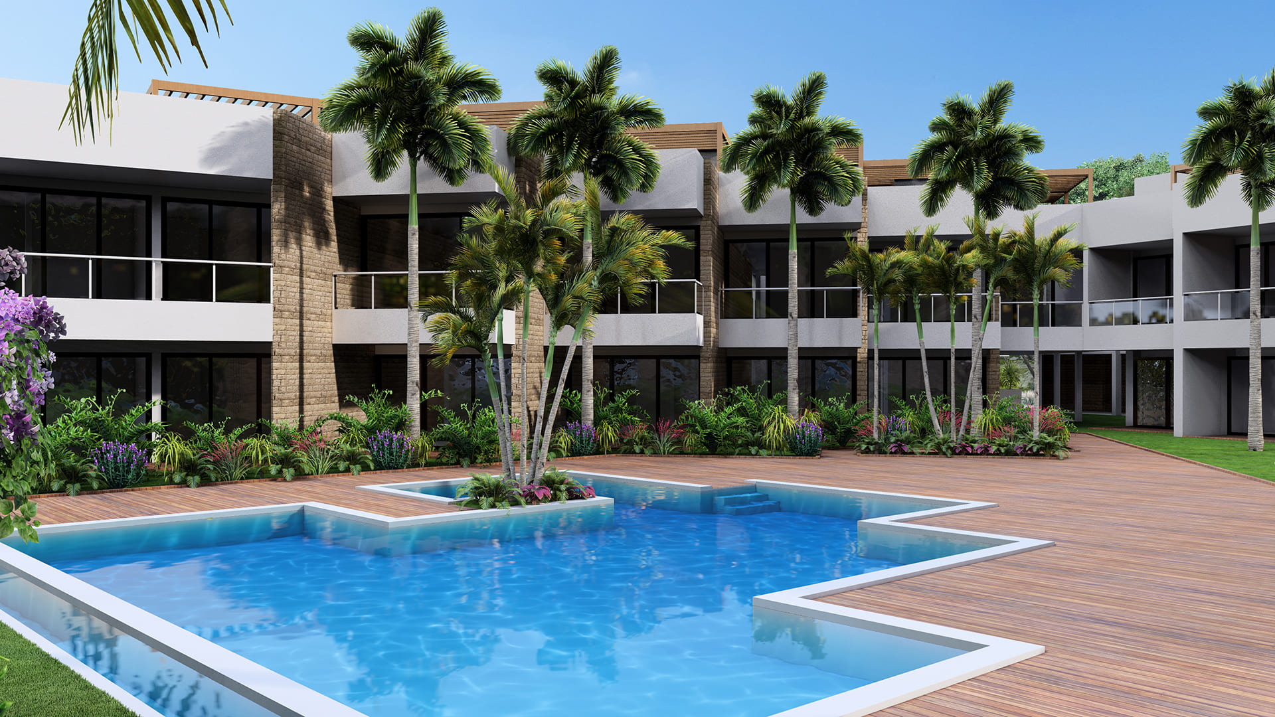
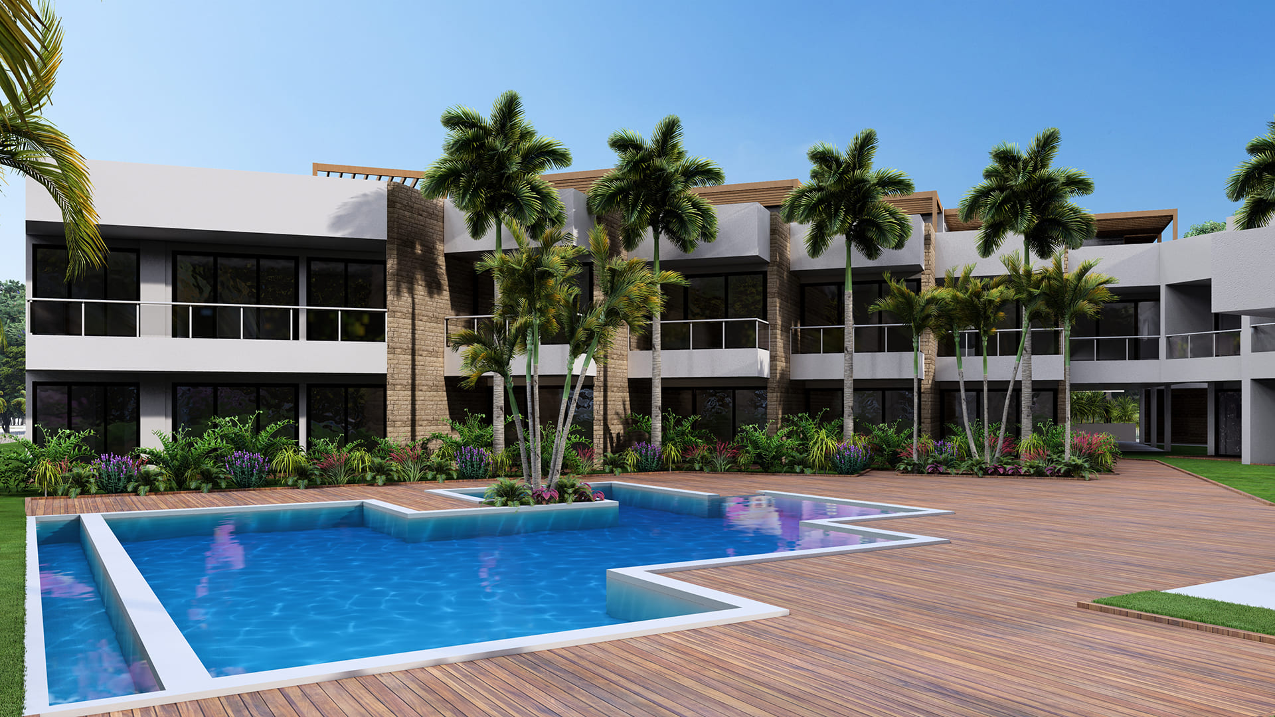
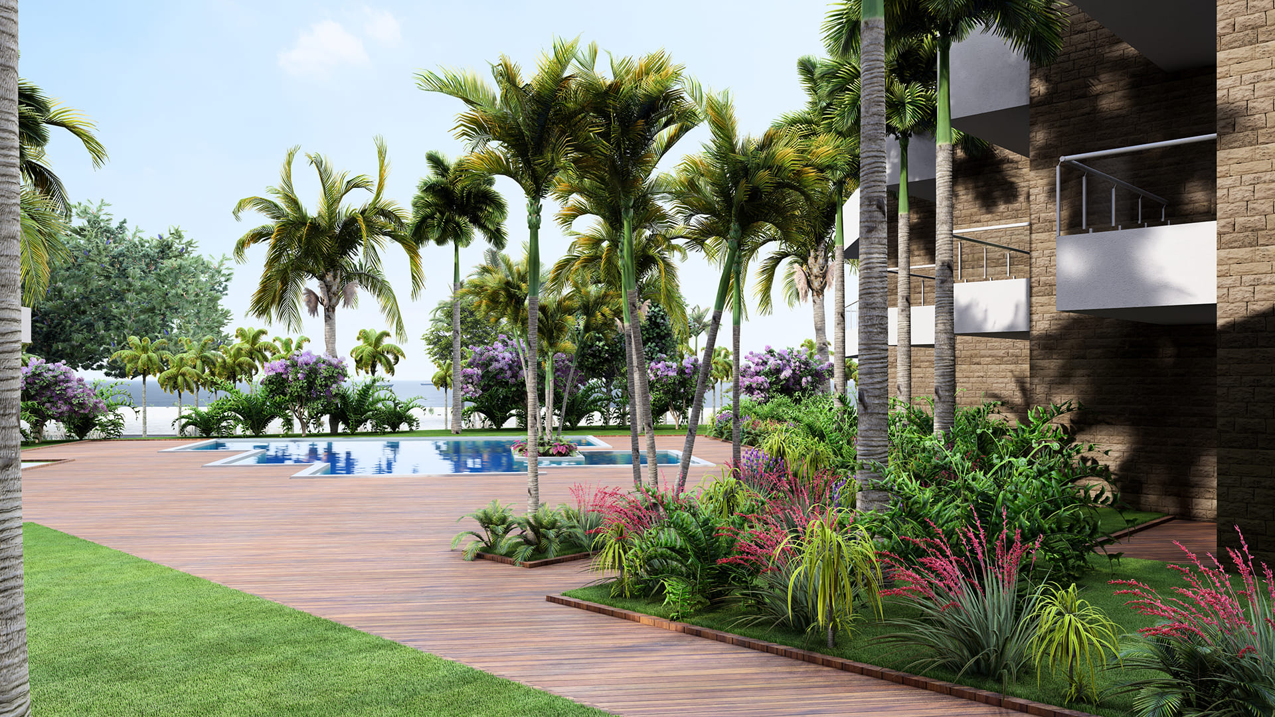
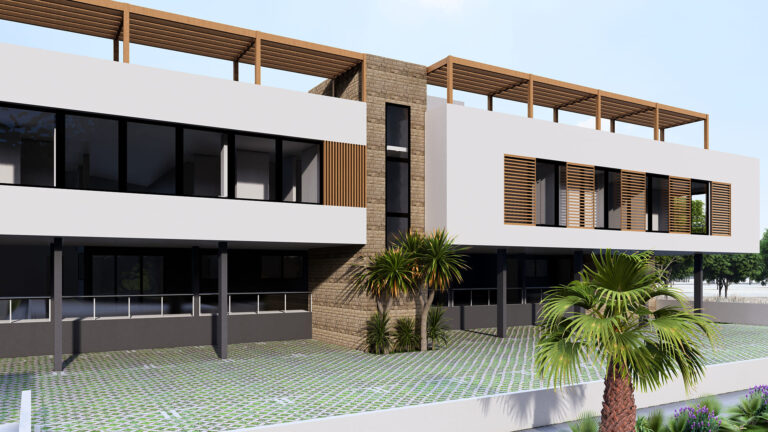
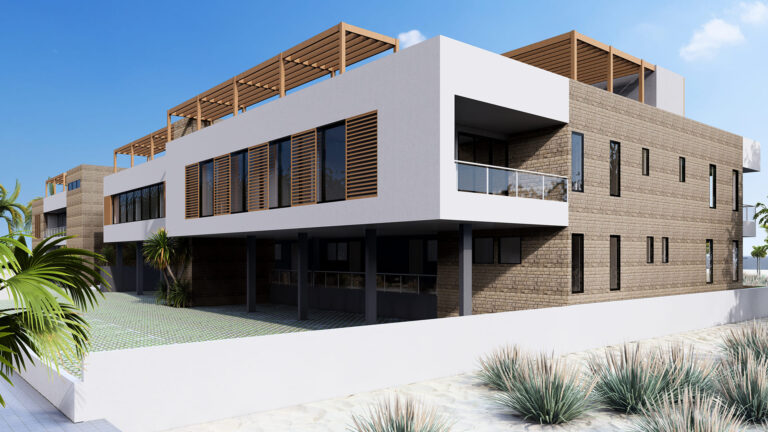
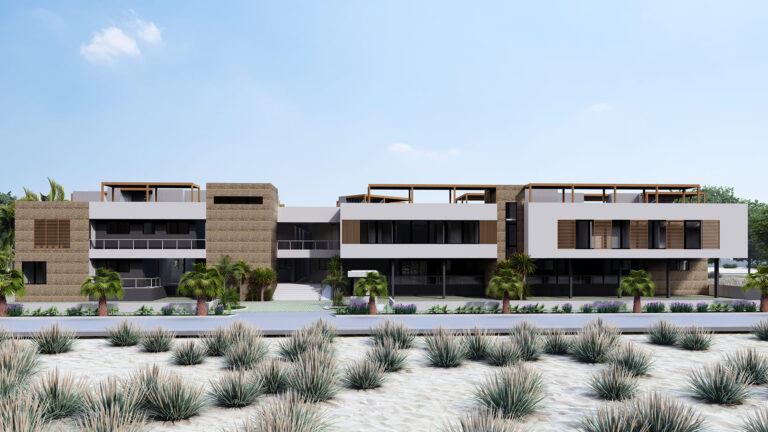
On a regular-shaped plot, a complex of apartment-hotels is developed, where the premise is that all apartments must have a direct view of the sea. To achieve this, a “T” circulation layout is proposed as the backbone, with all the residences connected to it like spines, accompanied by internal gardens to ensure ventilation and privacy for the apartments that have windows facing the access corridor. Additionally, the interplay of volumes and voids generates a variety of light and shadow that aids in the climate control of the development. The residences are distributed over two levels, with those on the second level having access to exclusive pergola-covered terraces on the roof.