

Residential Projects - United States
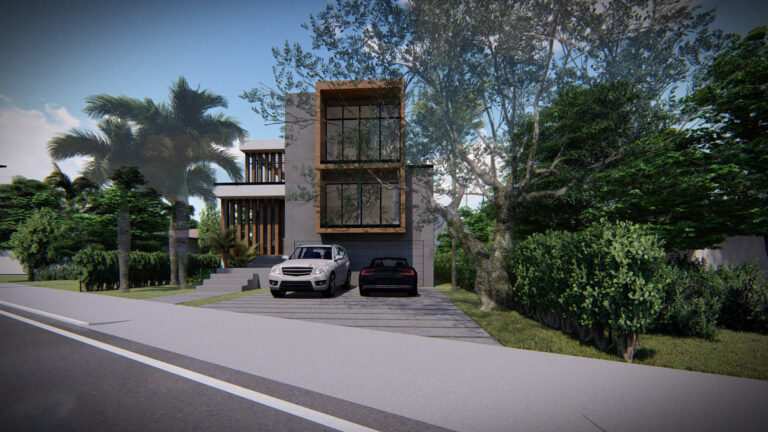
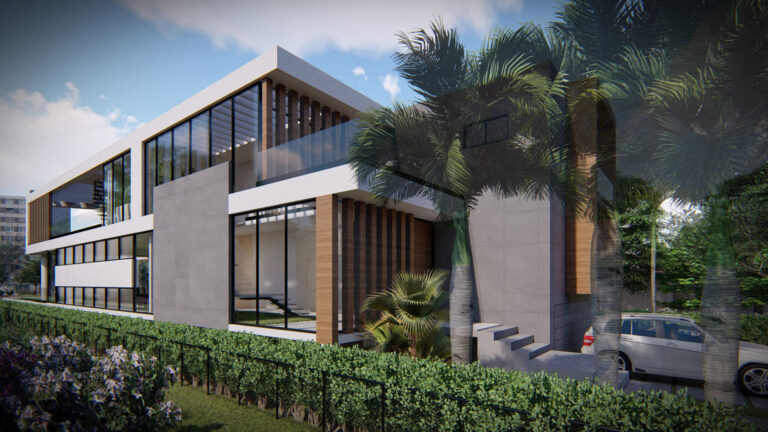
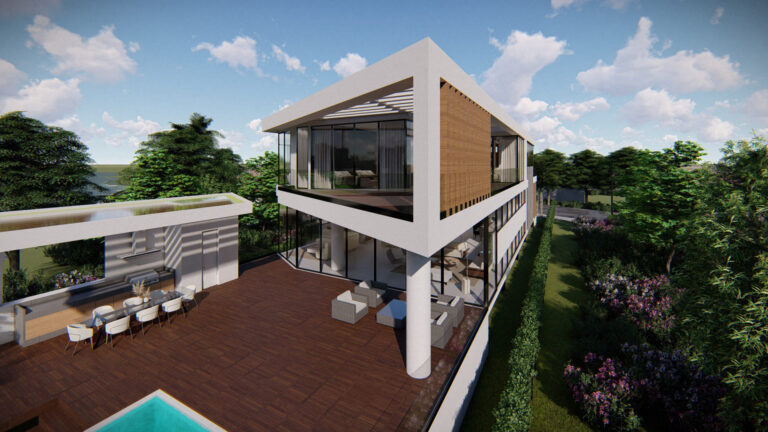
Surfside (2022), Florida
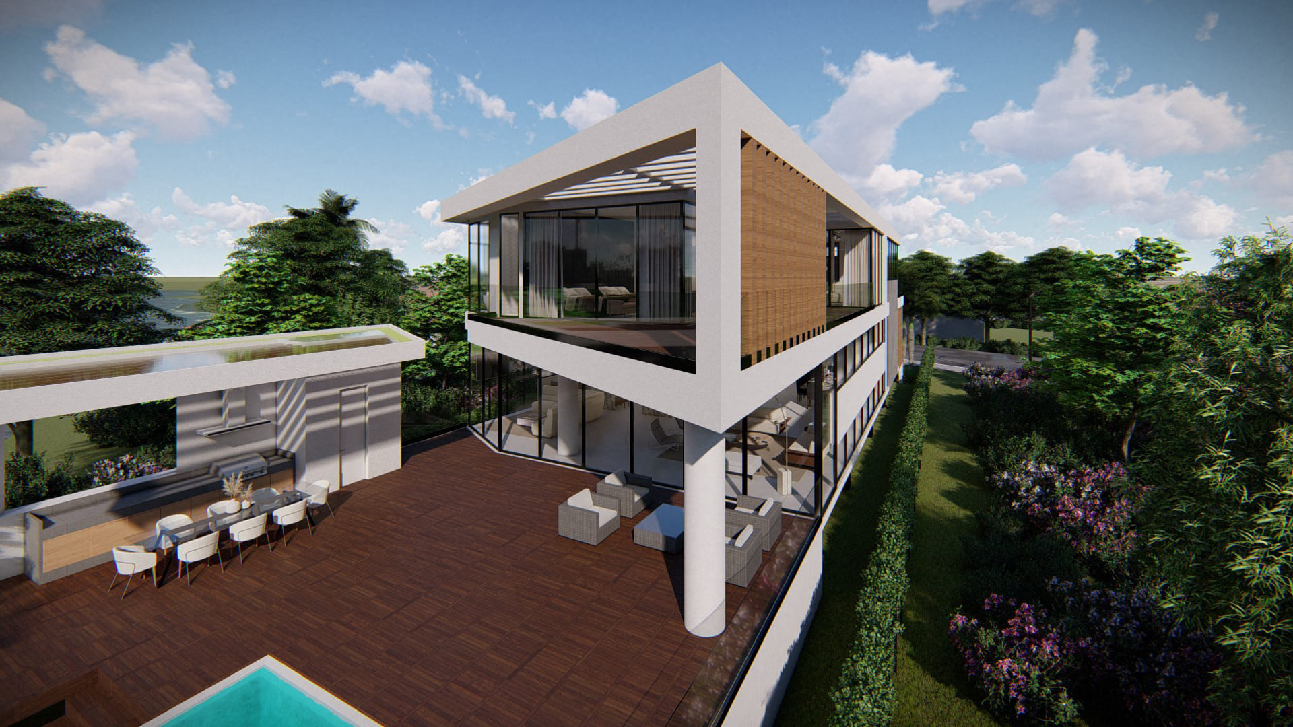
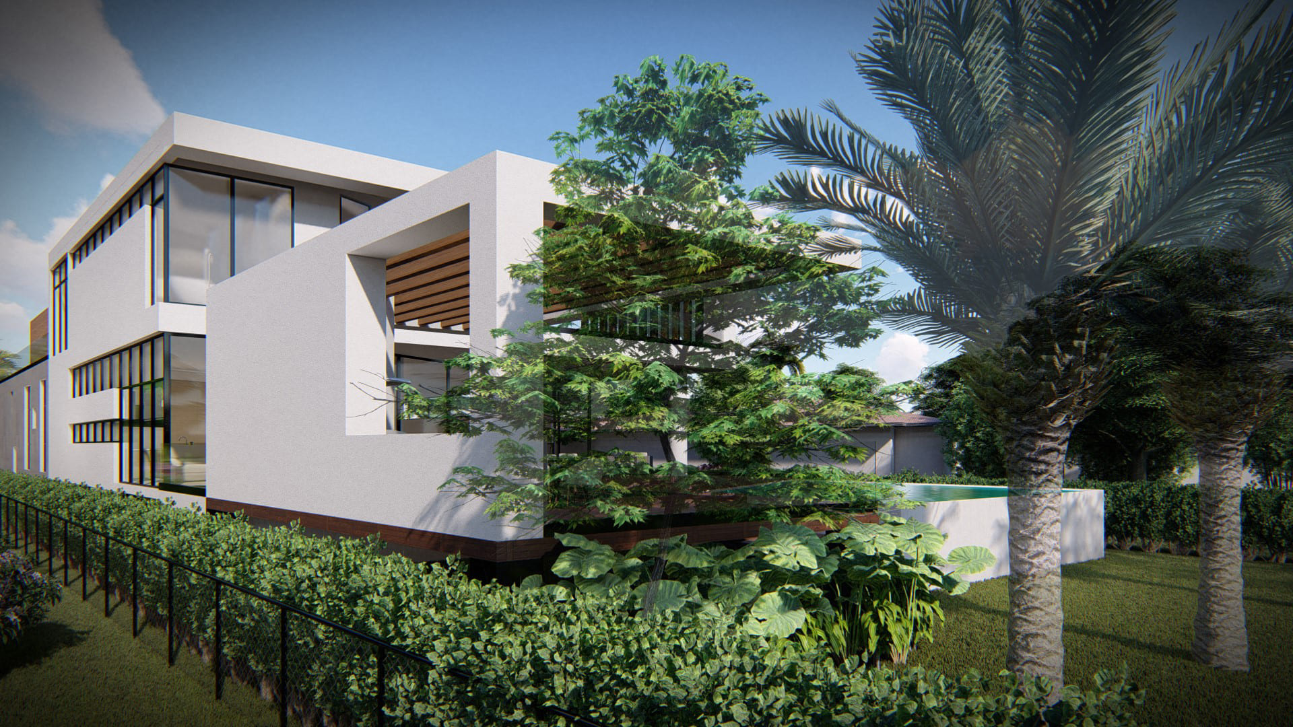
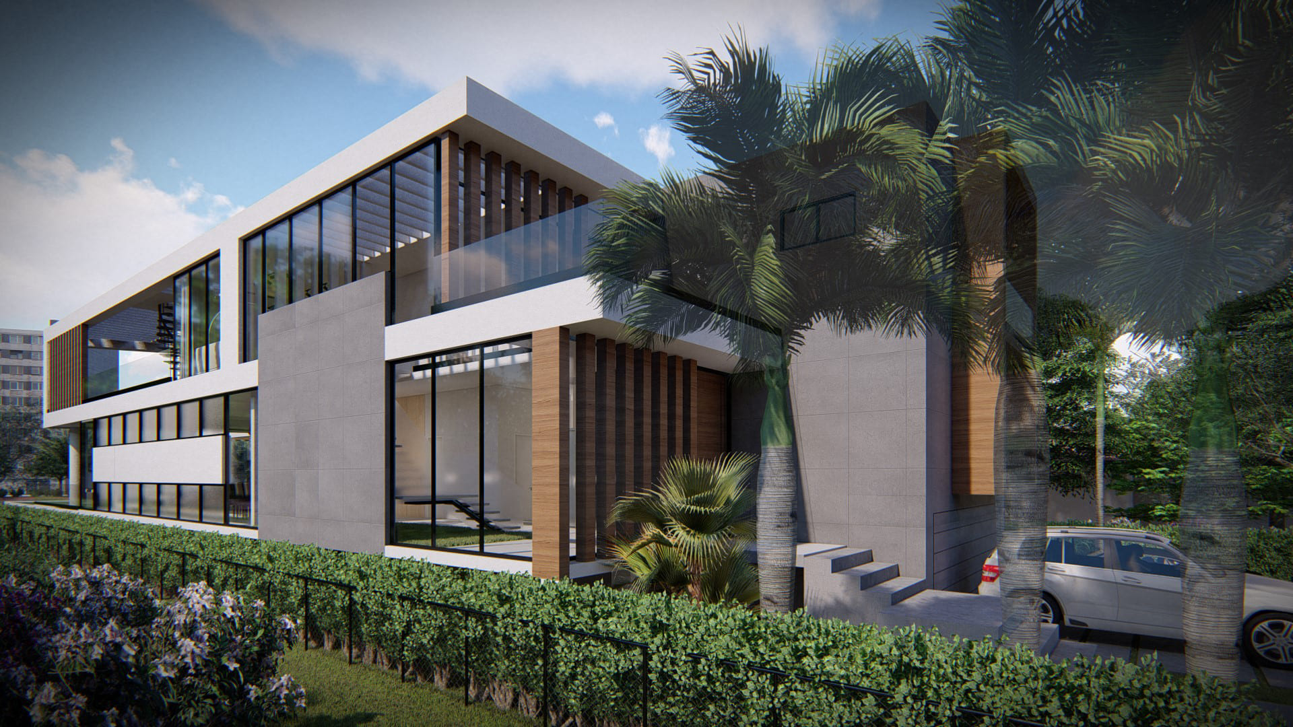
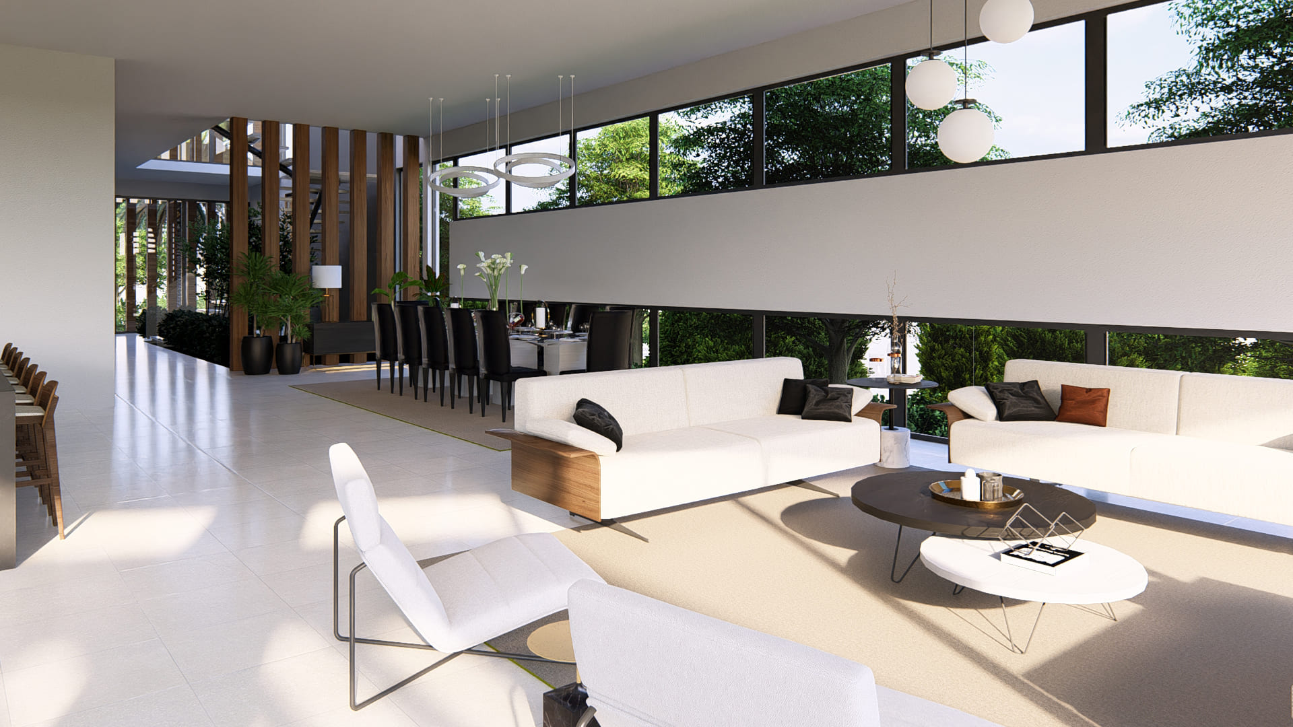
Strongly conditioned by the narrowness of the plot, the project is organized around a circulation and spatial integration axis, located towards the southern boundary, distributing all spaces towards the northern boundary. Solid elements shape the space and, through their morphology, provide proportion and sensorially mitigate the longitudinality of the house. The volumetry results from the intersection of various elements, each with clearly differentiated finishes, which disintegrate from the north and east facades towards the south and west facades. Here, the use of sunshades and terrace-like trays makes the walls more permeable, enhancing natural lighting and ventilation, achieving a dynamic building that responds to the characteristics of the context.
All single-family homes presented have been developed and designed by Enrique Feldman in collaboration with Florida-licensed architects, who are the architect of record responsible for prepare, signing and sealing the drawings. I am not a licensed architect in the State of Florida and do not provide architectural services in that State.