

Residential Projects - United States
Alamanda, Florida
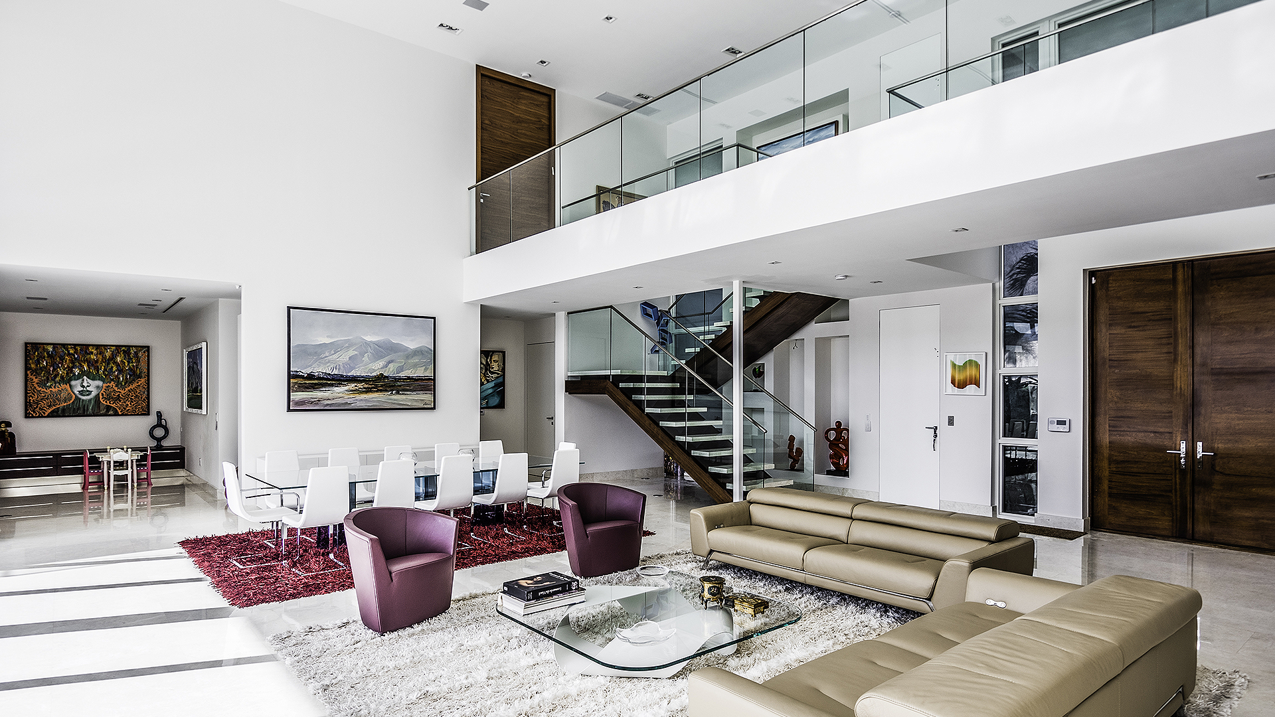
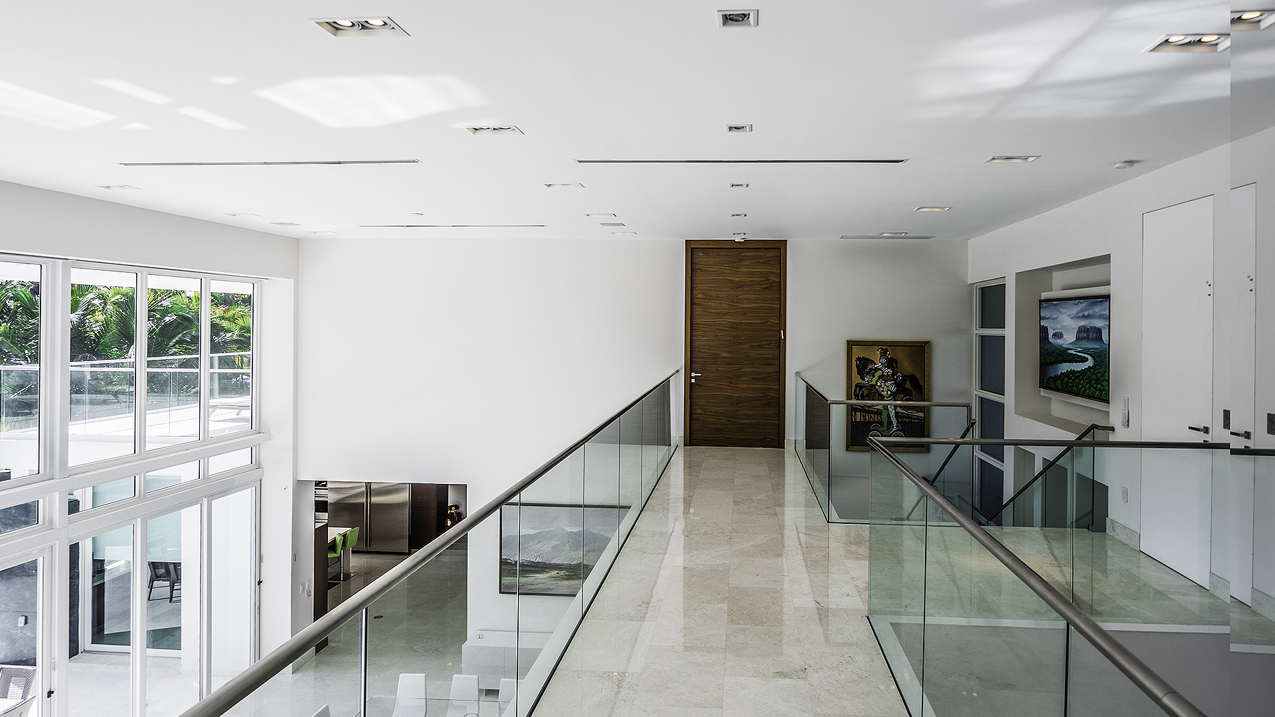
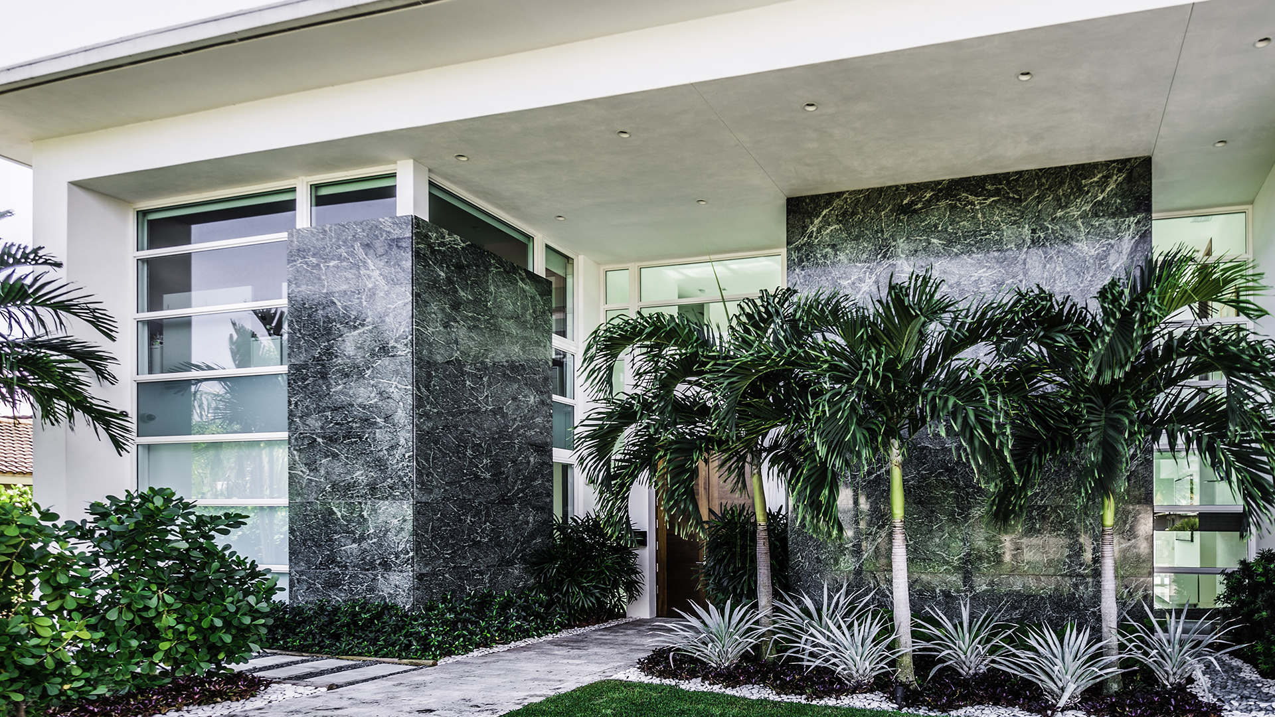
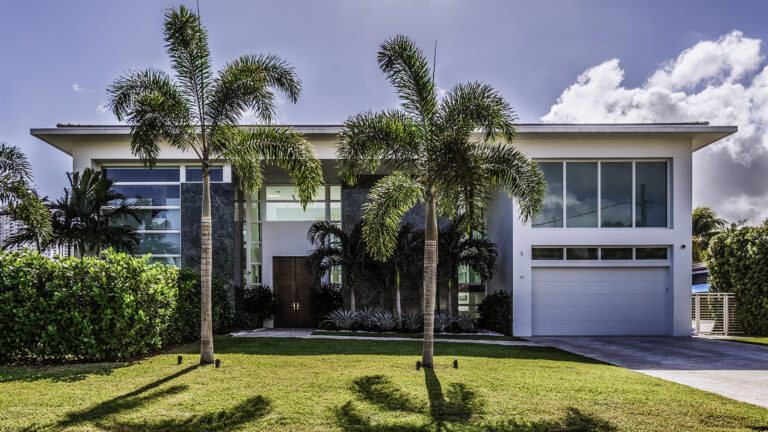
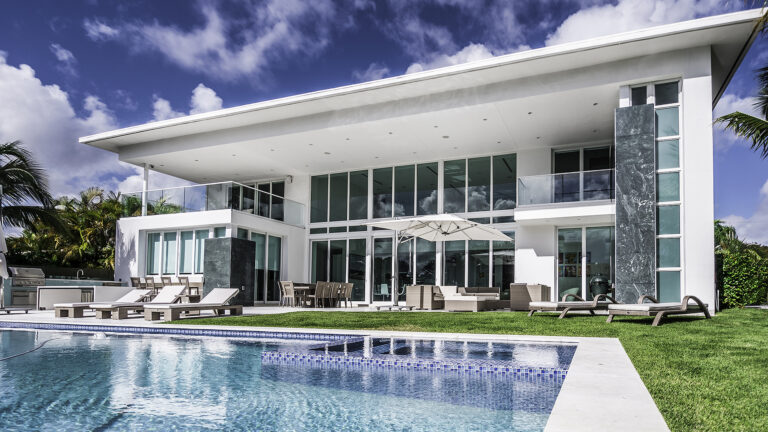
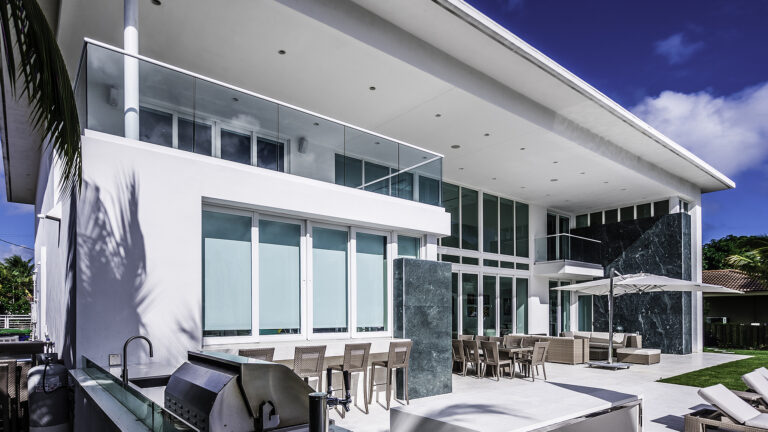
Starting from an “H”-shaped floor plan, two lateral volumes shape a central space, enclosed at the front and rear by two permeable planes and crowned by a hipped roof. The volumes, formed by rectangular prisms, differentiate the service areas from the private areas on the ground floor, while the entire central space houses the social areas and the lobby, which serves as the access and vertical circulation core of the building. These volumes are connected on the upper floor by a bridge that is suspended over the central space. Acting as a virtual plane, the bridge creates a transition between the lobby and the living-dining room. The bedrooms occupy the upper level, with their views oriented toward the entrance, the navigation channel, and the pool.
All single-family homes presented have been developed and designed by Enrique Feldman in collaboration with Florida-licensed architects, who are the architect of record responsible for prepare, signing and sealing the drawings. I am not a licensed architect in the State of Florida and do not provide architectural services in that State.