

Residential Projects - Aruba
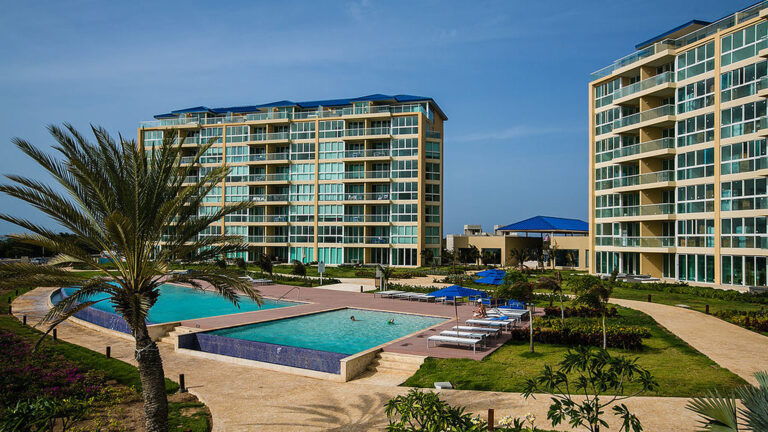

Blue Residences & Club
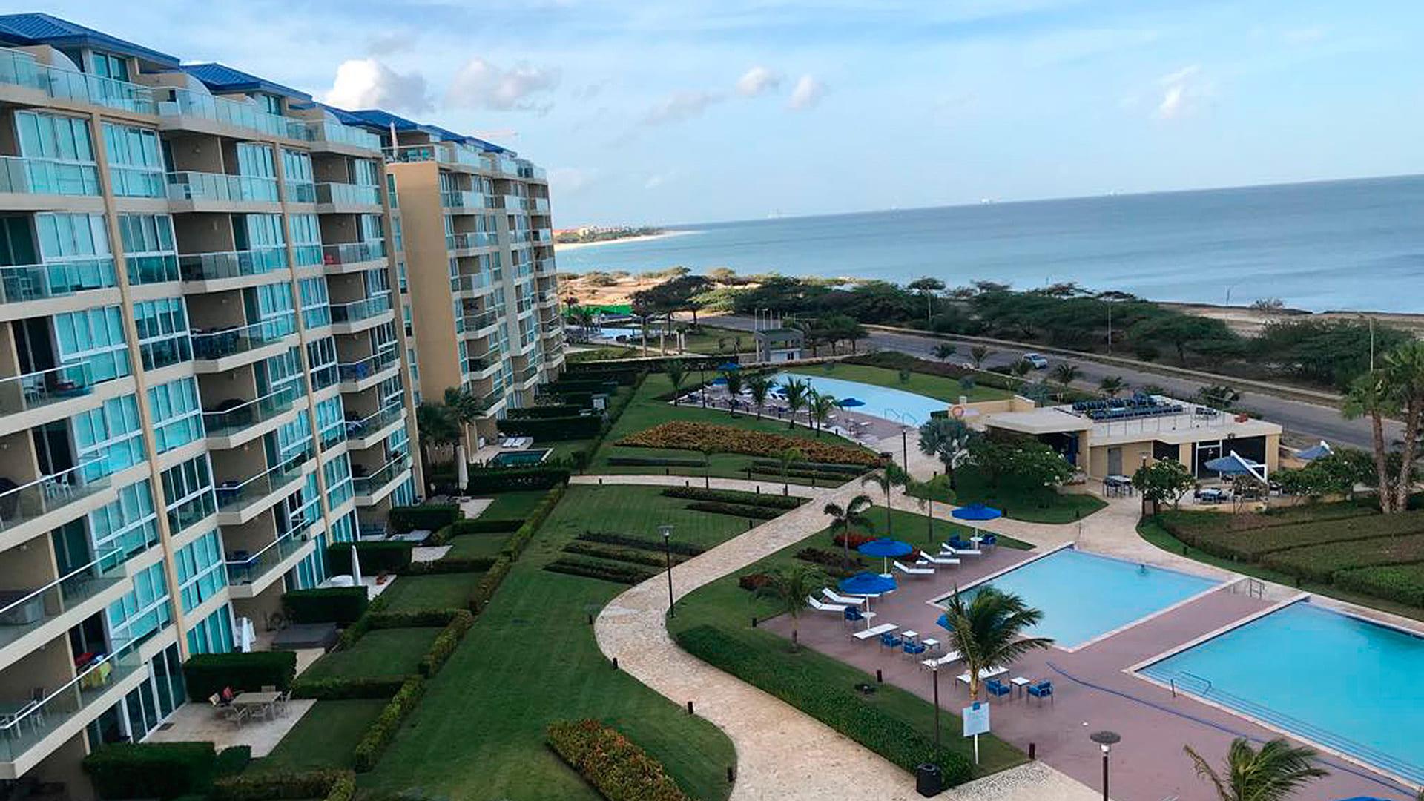
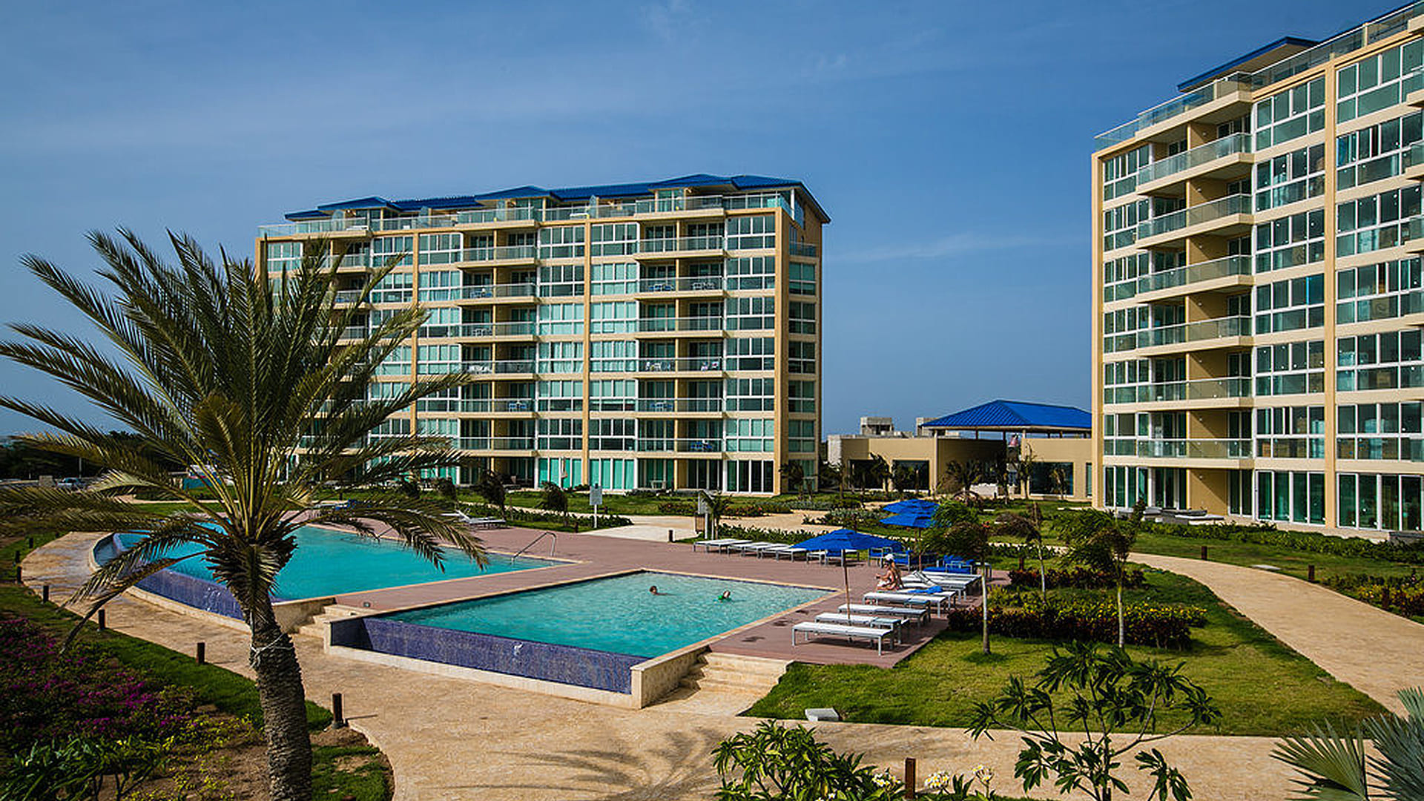
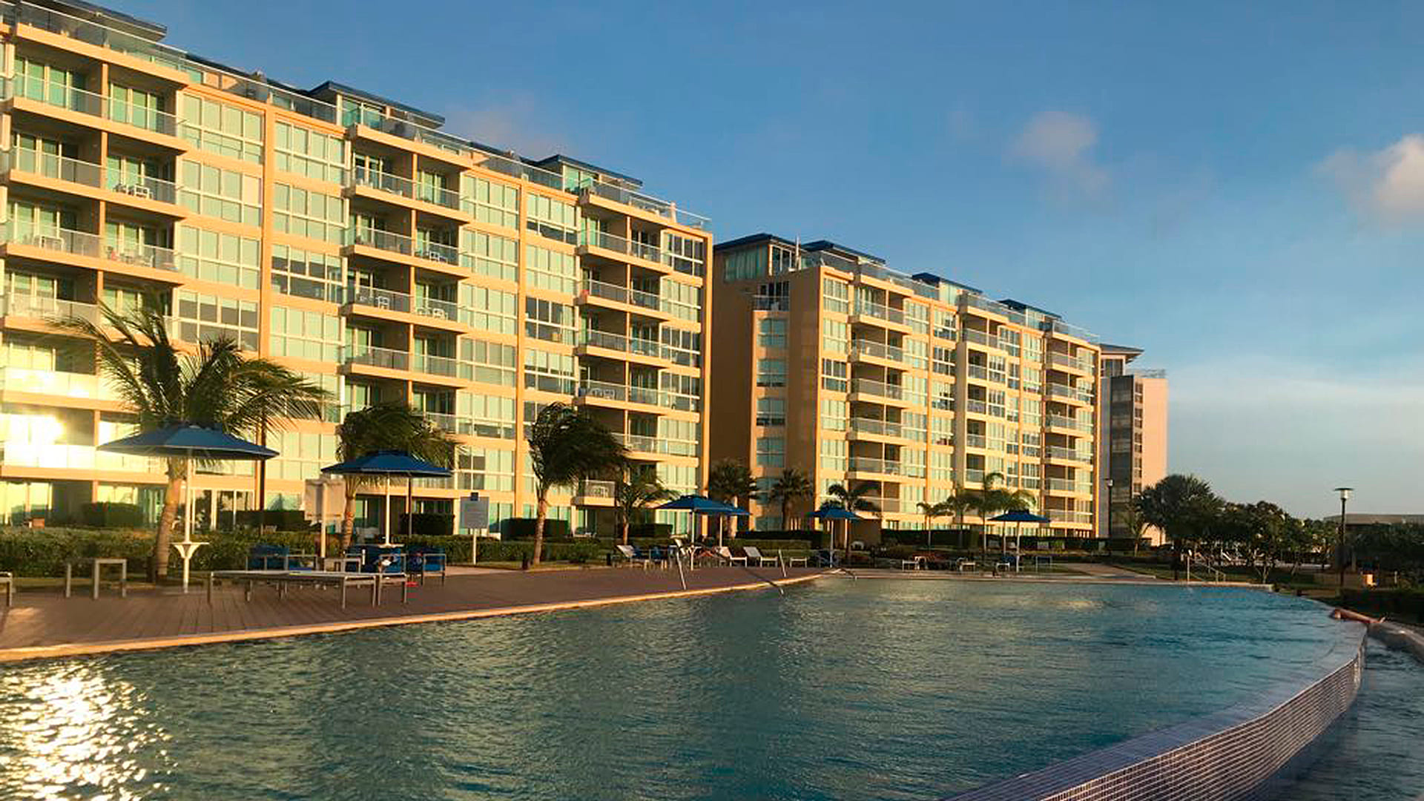
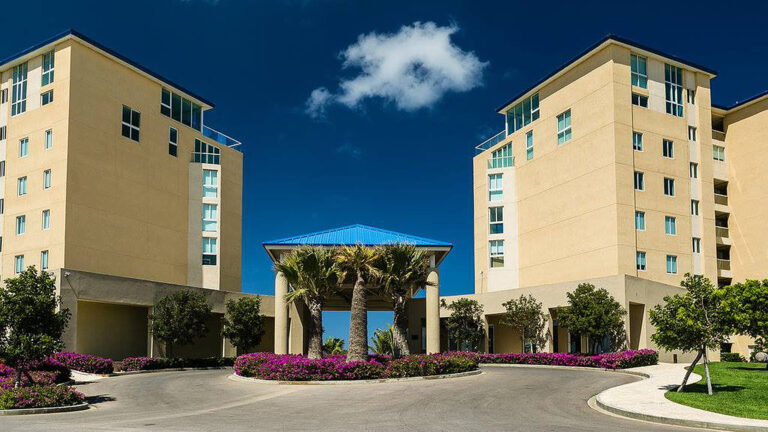
As a kind of wall separating the private areas from the common ones, three apart-hotel towers were proposed, with unobstructed views of the sea. All pool areas, restaurants, and the bar are located in this transitional zone between the buildings and the beach. Behind the towers are the parking areas and the main access to the complex. Following the same design principle, the apartments are internally arranged with the secondary bedrooms facing the rear, overlooking the lagoon located at the back of the plot, while the master bedroom and the living-dining area face the sea. As for the color palette, earth tones characteristic of the island were used. All ground-floor apartments have a private-use terrace, enclosed by green walls that separate them from the internal circulation areas of the buildings leading to the complex’s social and recreational spaces.