

Residential Projects - United States
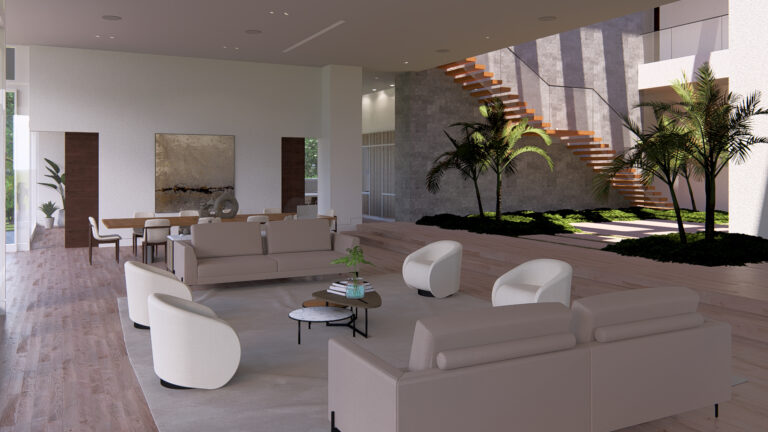
Center Island, Florida
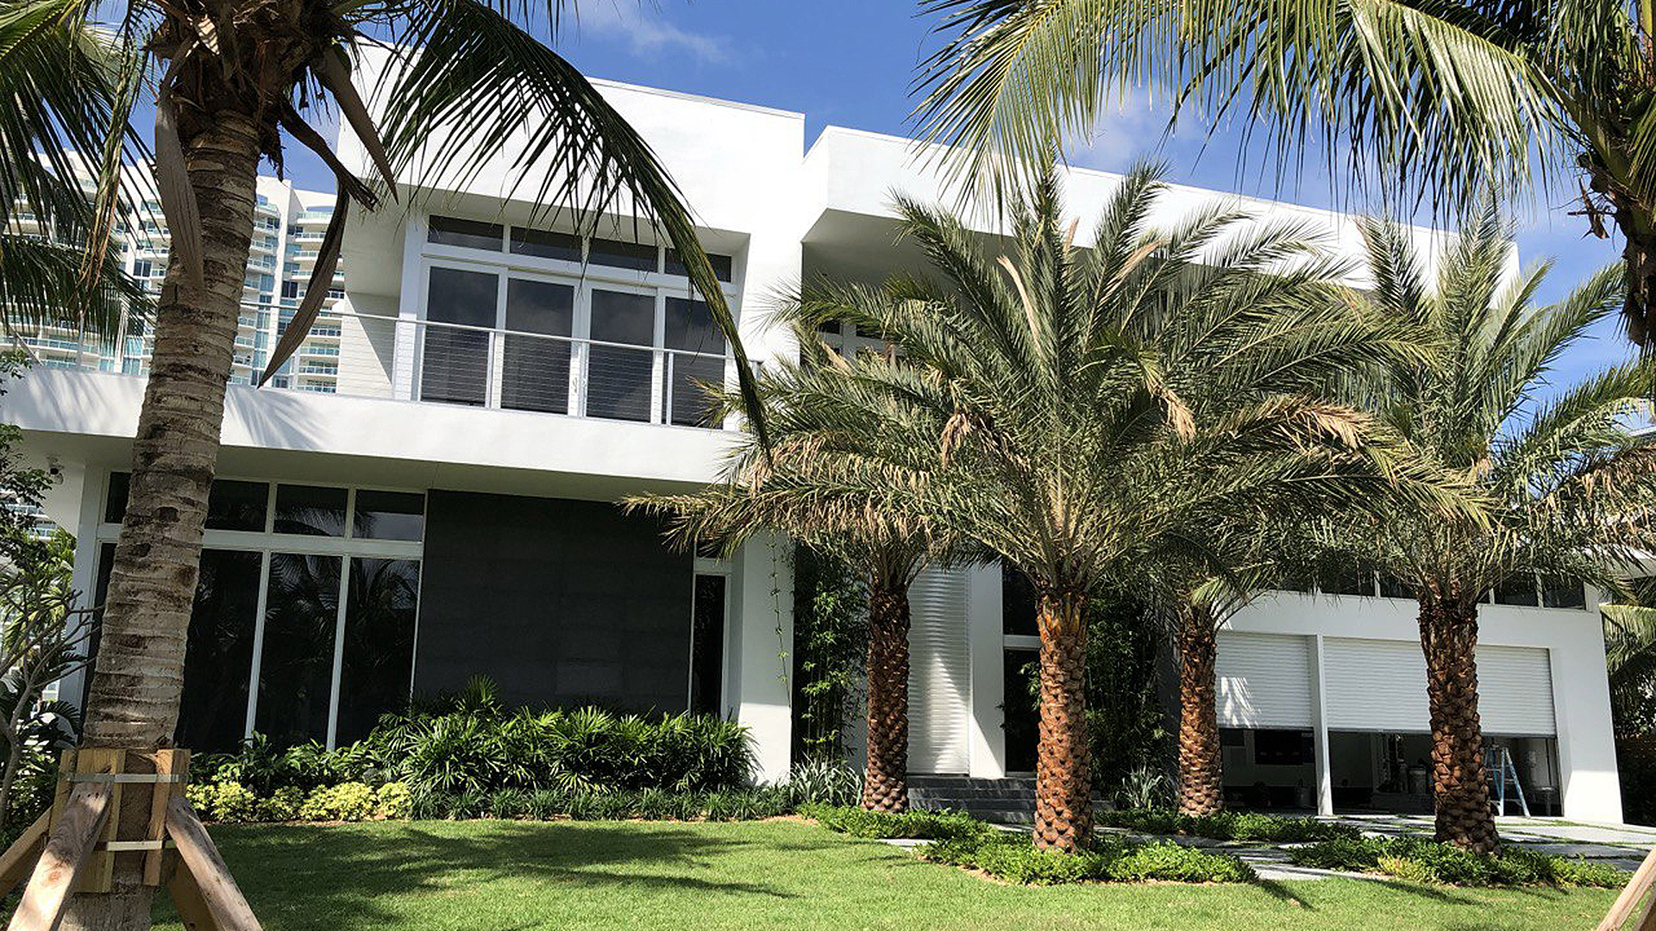
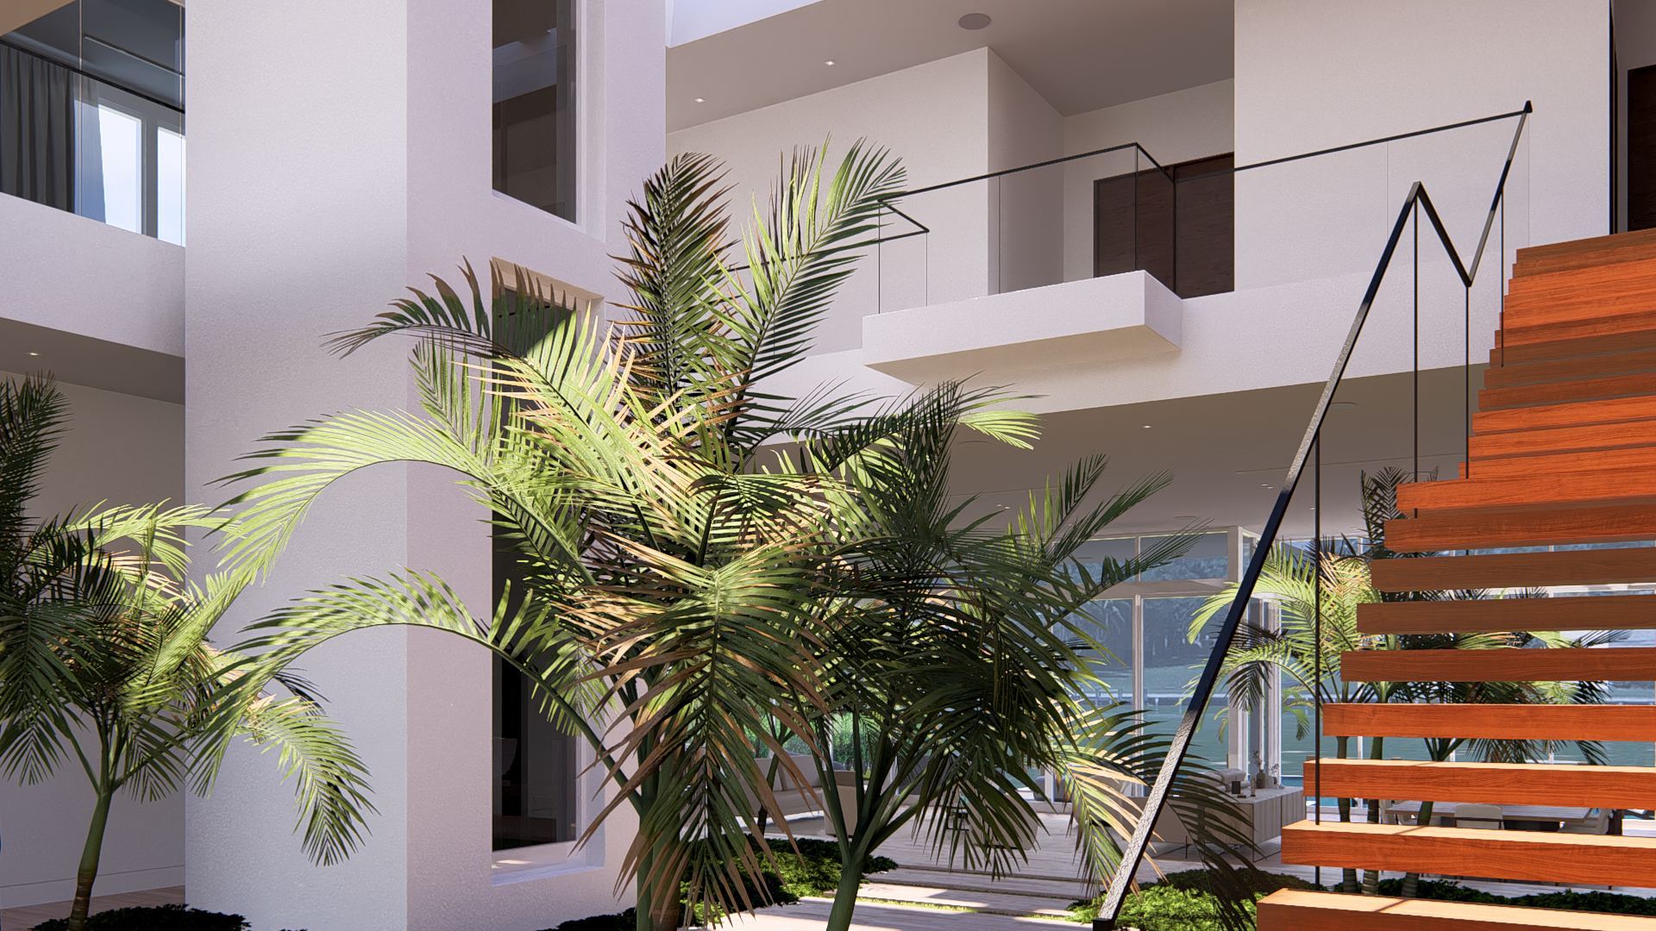
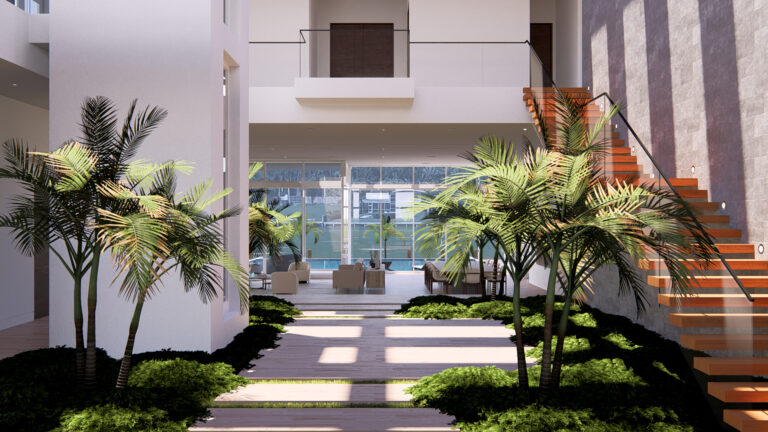
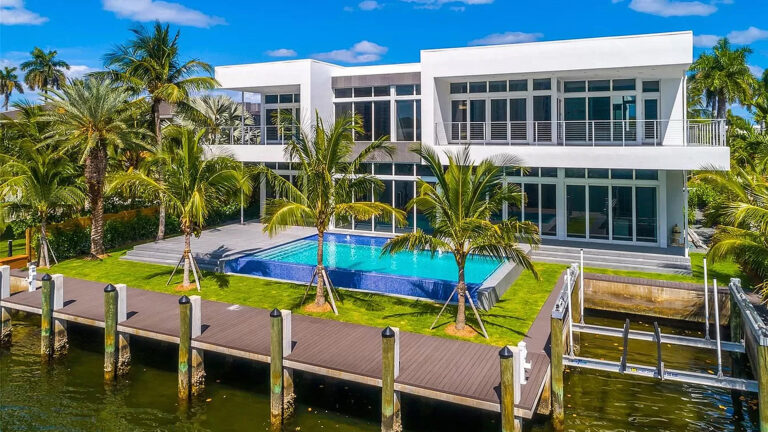
The project is organized around a double-height central courtyard, which serves as the spatial distribution and integration element, featuring overhead lighting that establishes a hierarchy between the private and social areas. The entrance is defined by a transitional lobby leading to the central space, which culminates in the living-dining room, enclosed by large windows offering direct views toward the rear of the plot, where the pool and navigation channel are located. On the upper level, the bedrooms, gym, and private lounge are arranged around a corridor that wraps around the central space. The bedrooms open onto covered terraces, which contribute to the dynamic composition of the volume, responding to the setback requirements established by the local zoning regulations.
All single-family homes presented have been developed and designed by Enrique Feldman in collaboration with Florida-licensed architects, who are the architect of record responsible for prepare, signing and sealing the drawings. I am not a licensed architect in the State of Florida and do not provide architectural services in that State.