

Residential Projects - United States
Eastern Shores, Florida
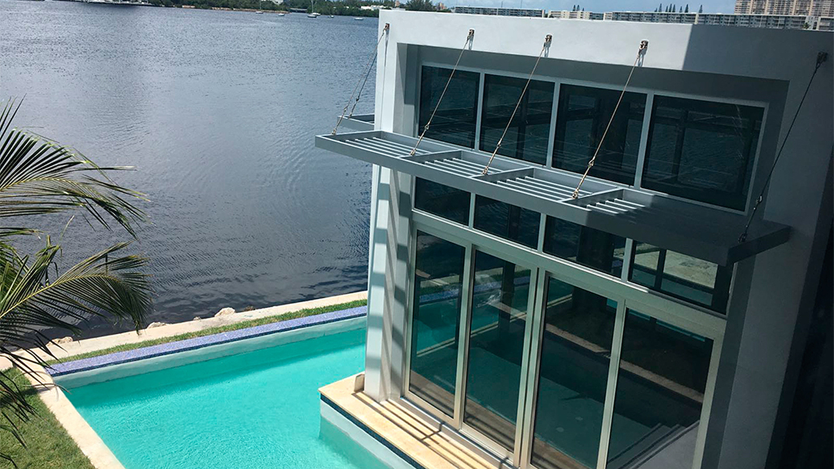
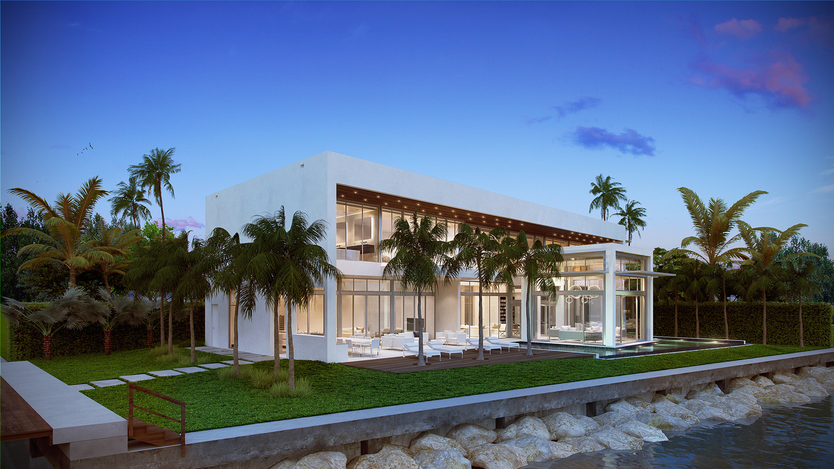
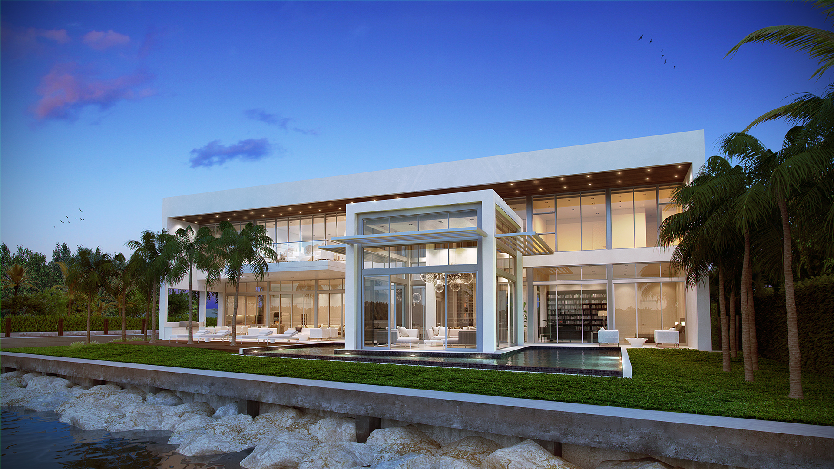
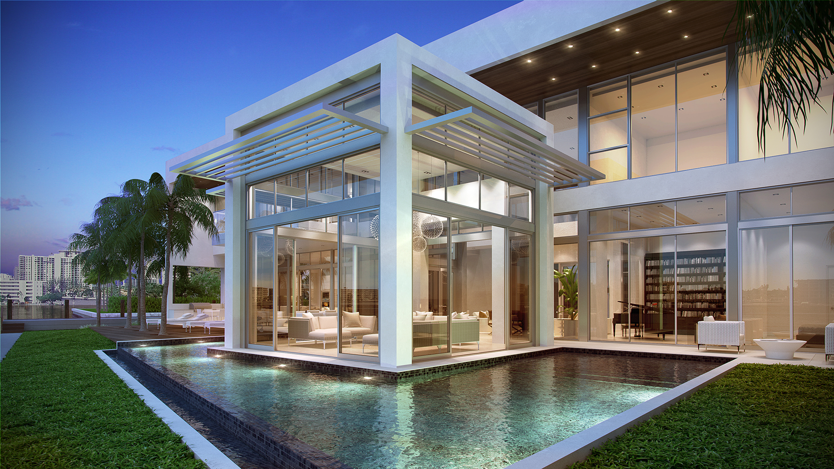
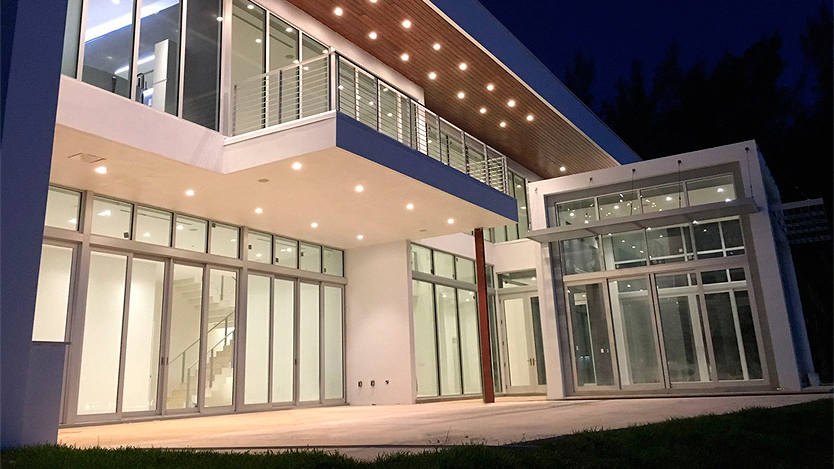
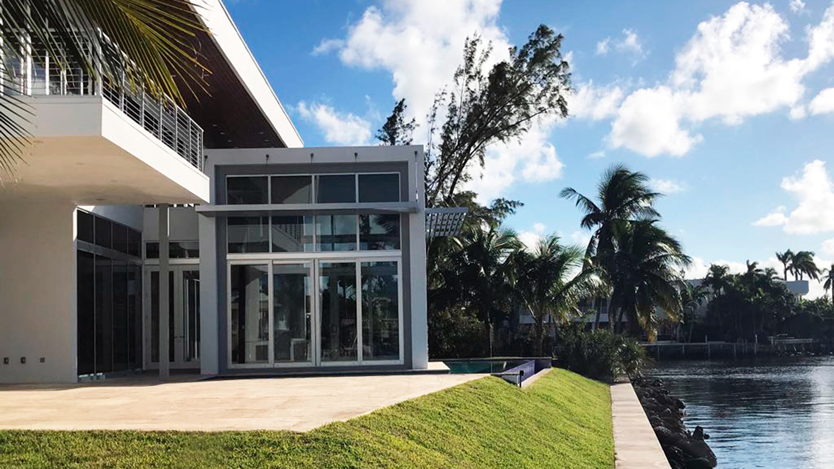
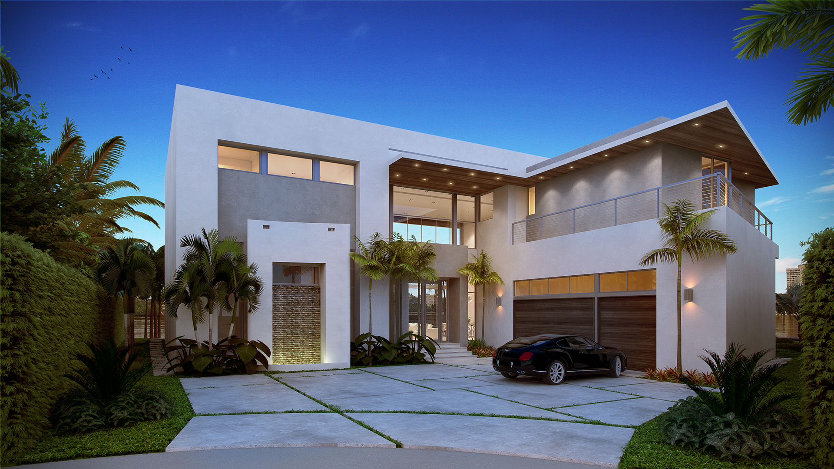
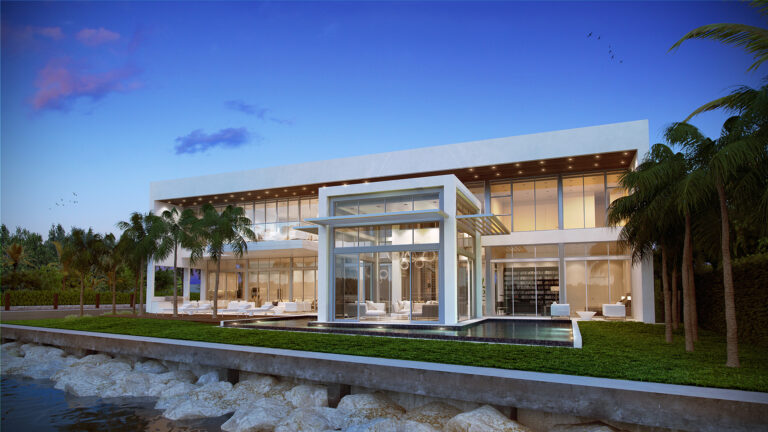
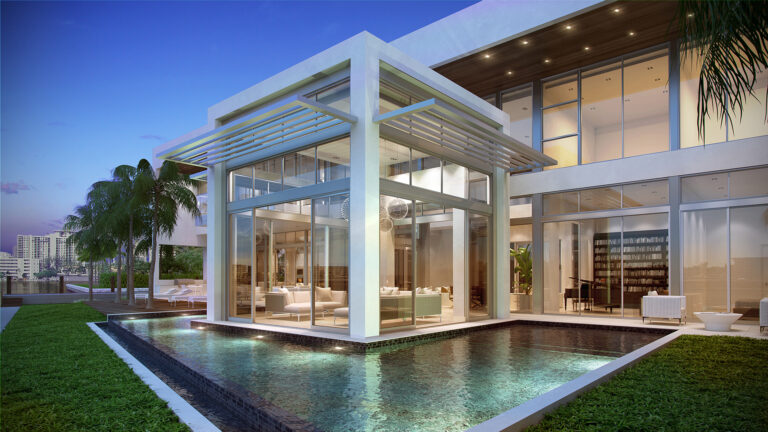
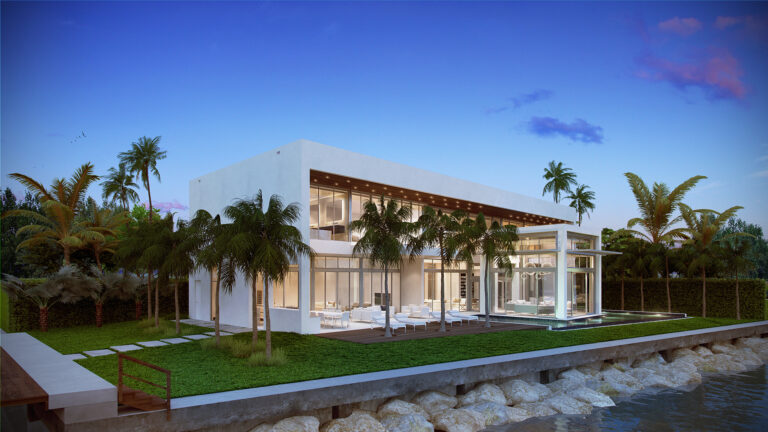
On a corner plot, with one frontage facing the street, another towards a lake, and one towards a water canal, a rectangular plan volume was designed. This volume is connected by a glass cube, which houses the double-height living room and is located within the pool. It is intersected by another irregularly shaped volume adjacent to the street, where the service areas are located.
The building, acting as a wall, provides privacy to the internal spaces through a façade with few openings towards the street. It becomes permeable through the transparencies created by large windows facing the lake, seeking long views of the surroundings. The bedrooms are distributed on the second level, along the longitudinal axis of the rectangular volume, allowing all of them to have unobstructed views of the lake. The eaves and covered terraces, as solar protection elements, enhance the contrast of light and shadow on the facades.
All single-family homes presented have been developed and designed by Enrique Feldman in collaboration with Florida-licensed architects, who are the architect of record responsible for prepare, signing and sealing the drawings. I am not a licensed architect in the State of Florida and do not provide architectural services in that State.