

Residential Projects - United States
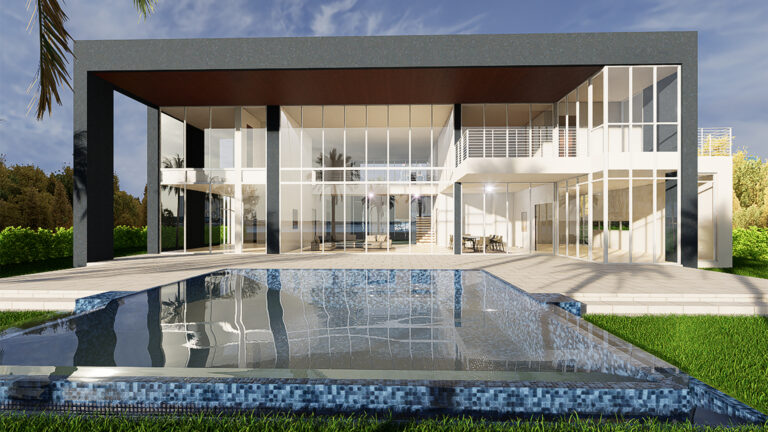
Golden Beach (2013), Florida
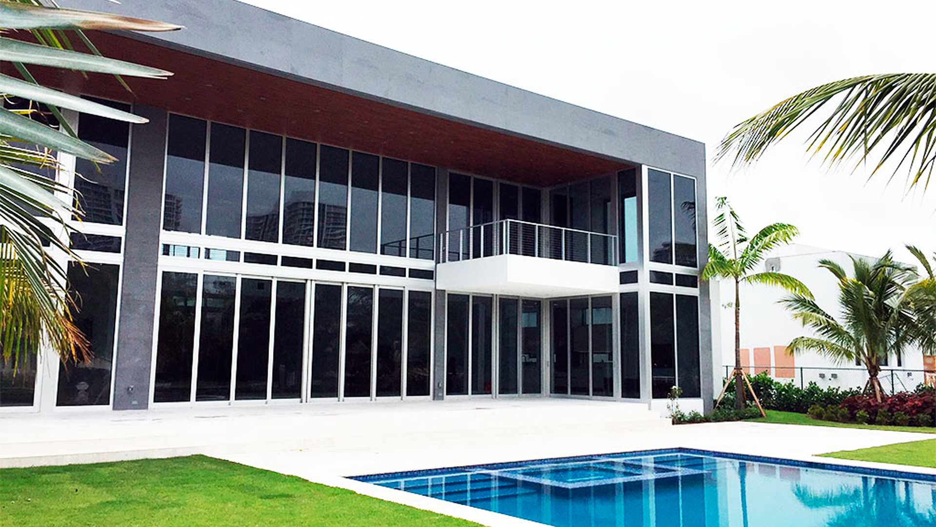
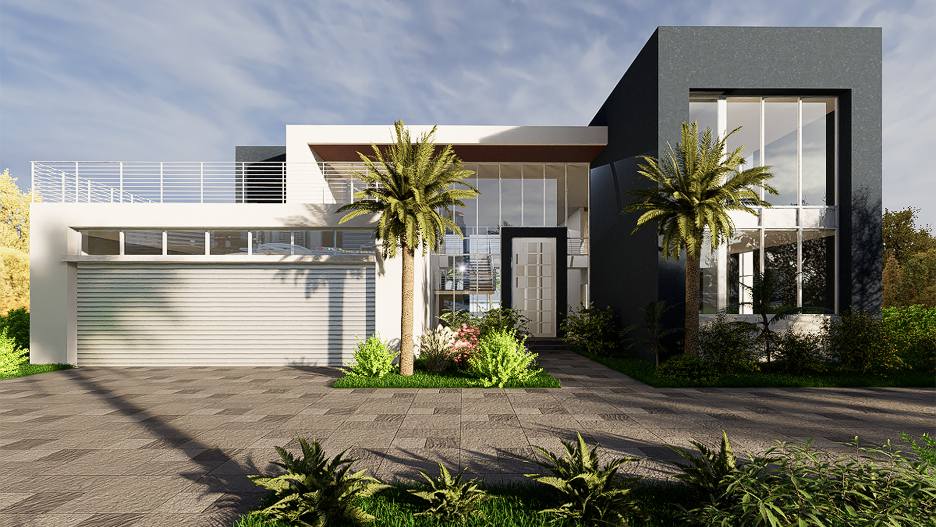
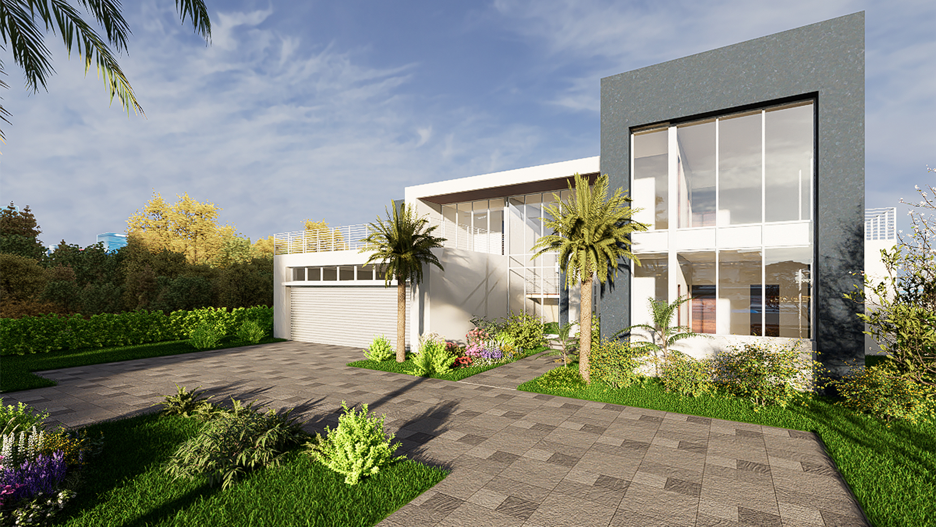
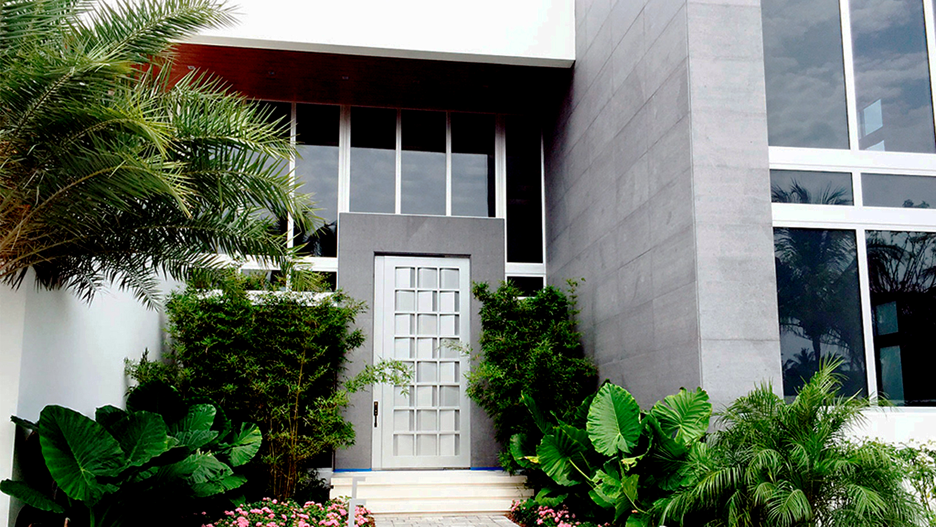
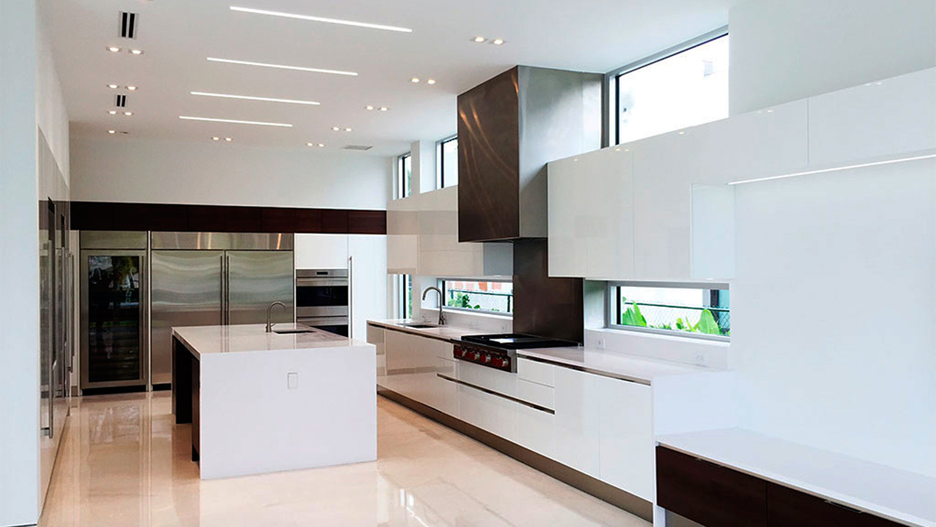
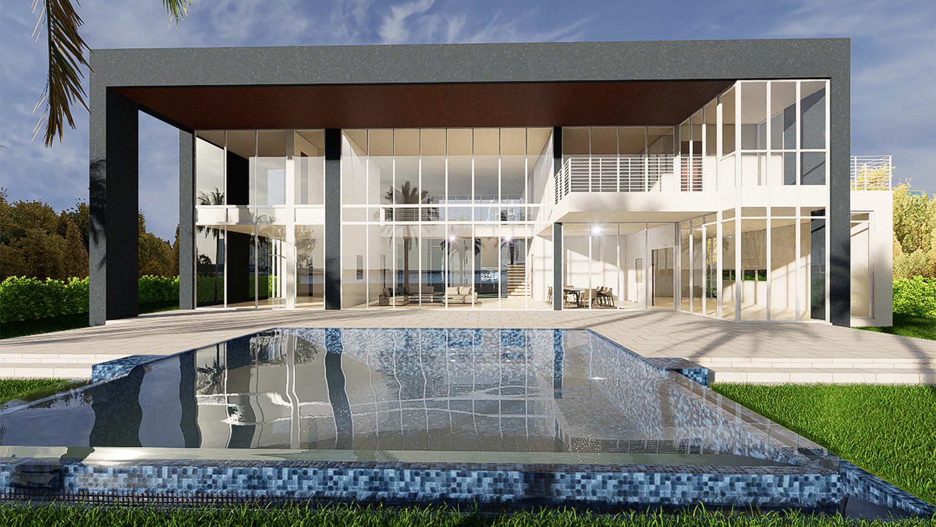
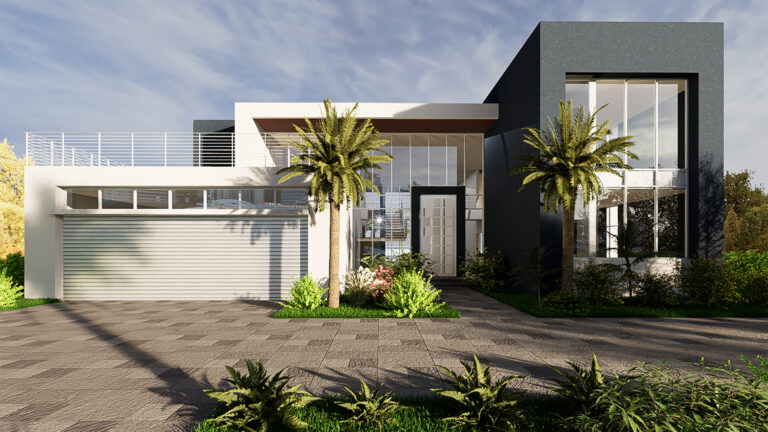
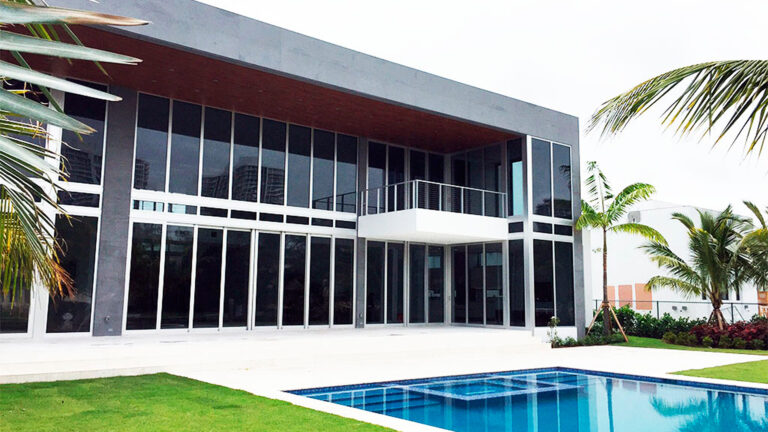
The project is organized along a central axis, which is permeable at its ends through large windows facing the entrance and the pool area, as well as skylights in the roof. This axis contains the social areas, lobby, and vertical circulation core. Attached to this axis are two regular volumes that, on the ground floor, house the service and ancillary areas of the living-dining room, while on the upper floor, the bedrooms, gym, and private lounge are located. The facades are composed of a play of solid volumes shaped like inverted “U”s, which contrast through their finishes, dimensions, and the way they intersect. Combined with the transparent elements, these features help to lighten the visual weight of the volumes.
All single-family homes presented have been developed and designed by Enrique Feldman in collaboration with Florida-licensed architects, who are the architect of record responsible for prepare, signing and sealing the drawings. I am not a licensed architect in the State of Florida and do not provide architectural services in that State.