

Residential Projects - United States
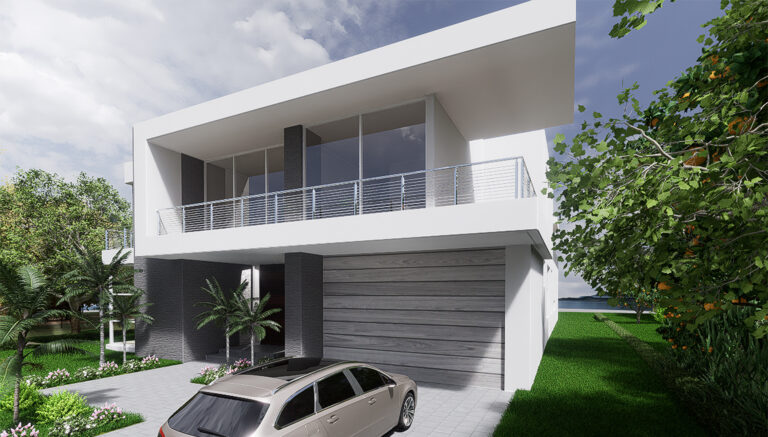
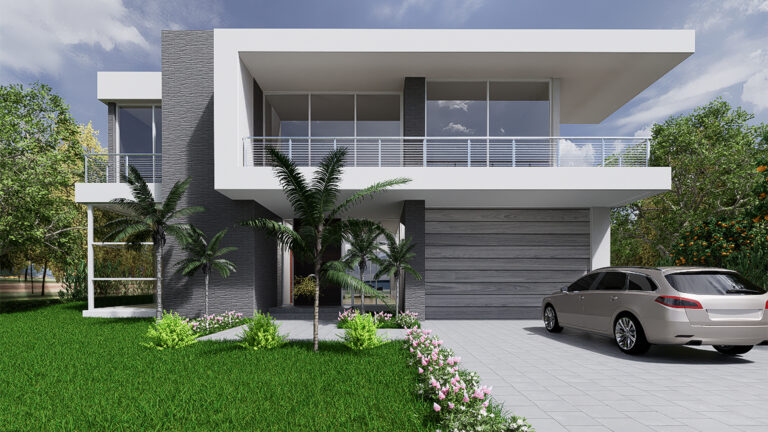
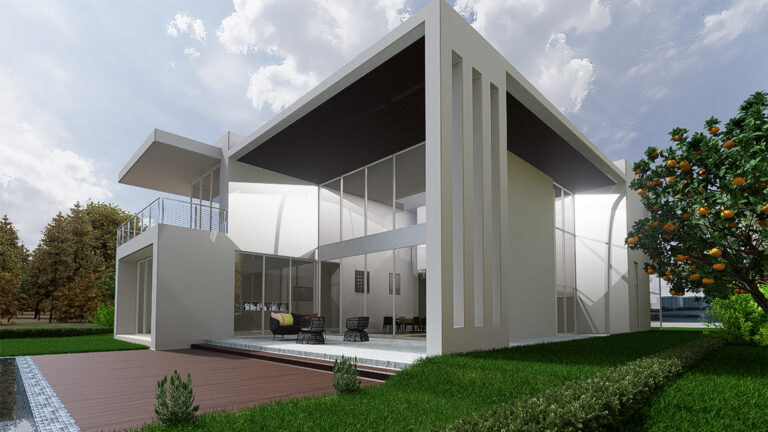
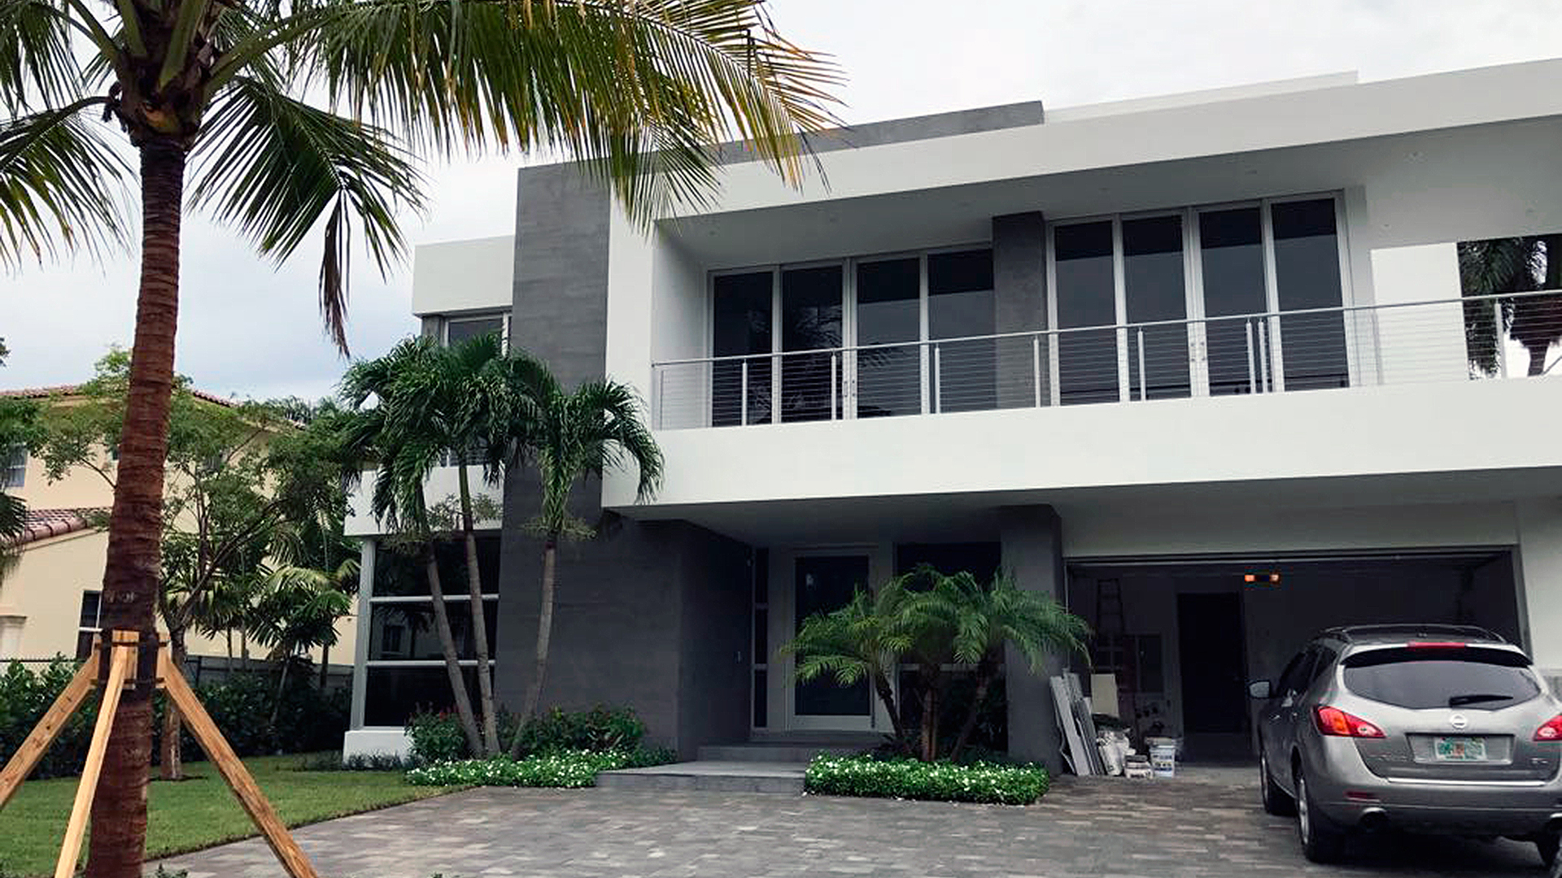
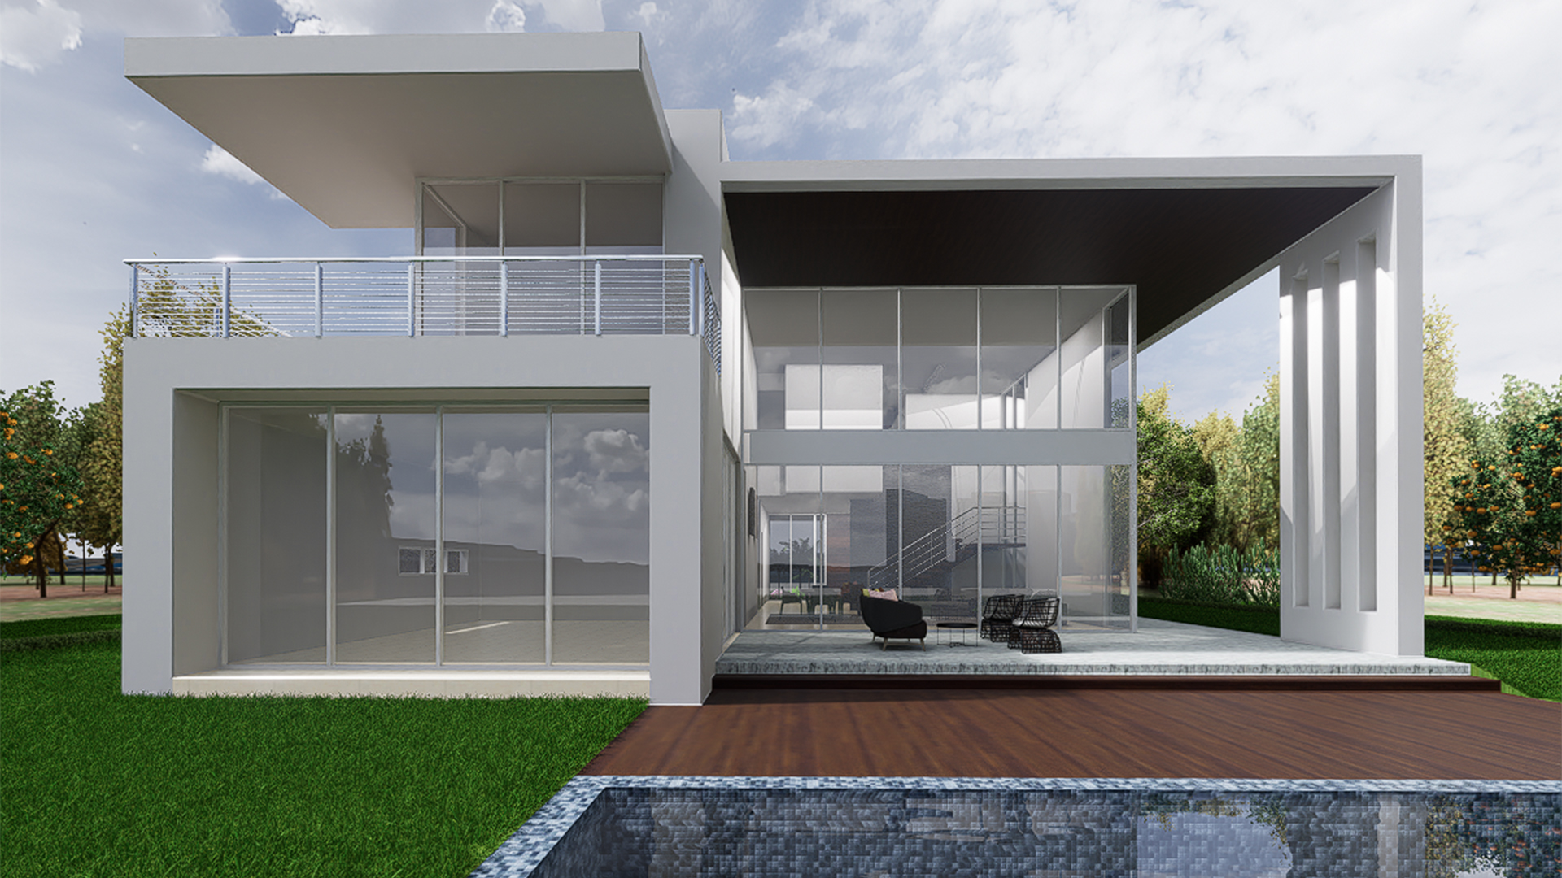
Golden Beach (2014), Florida
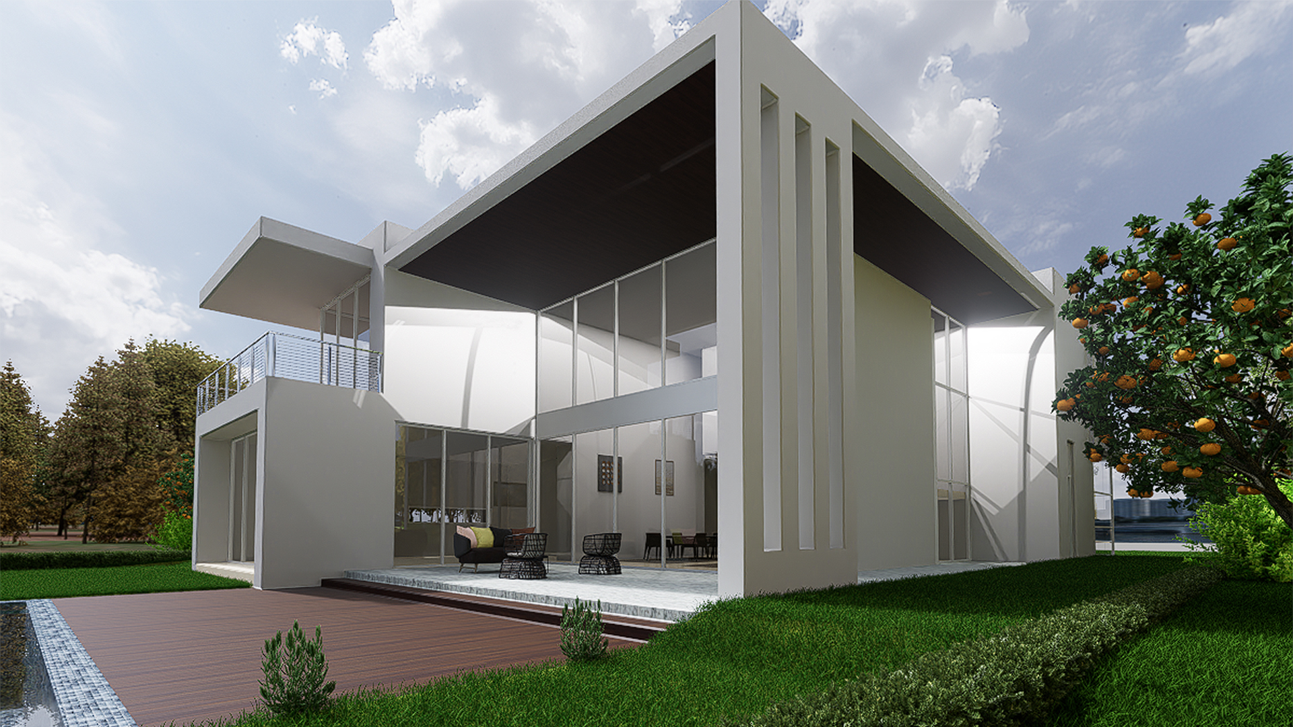
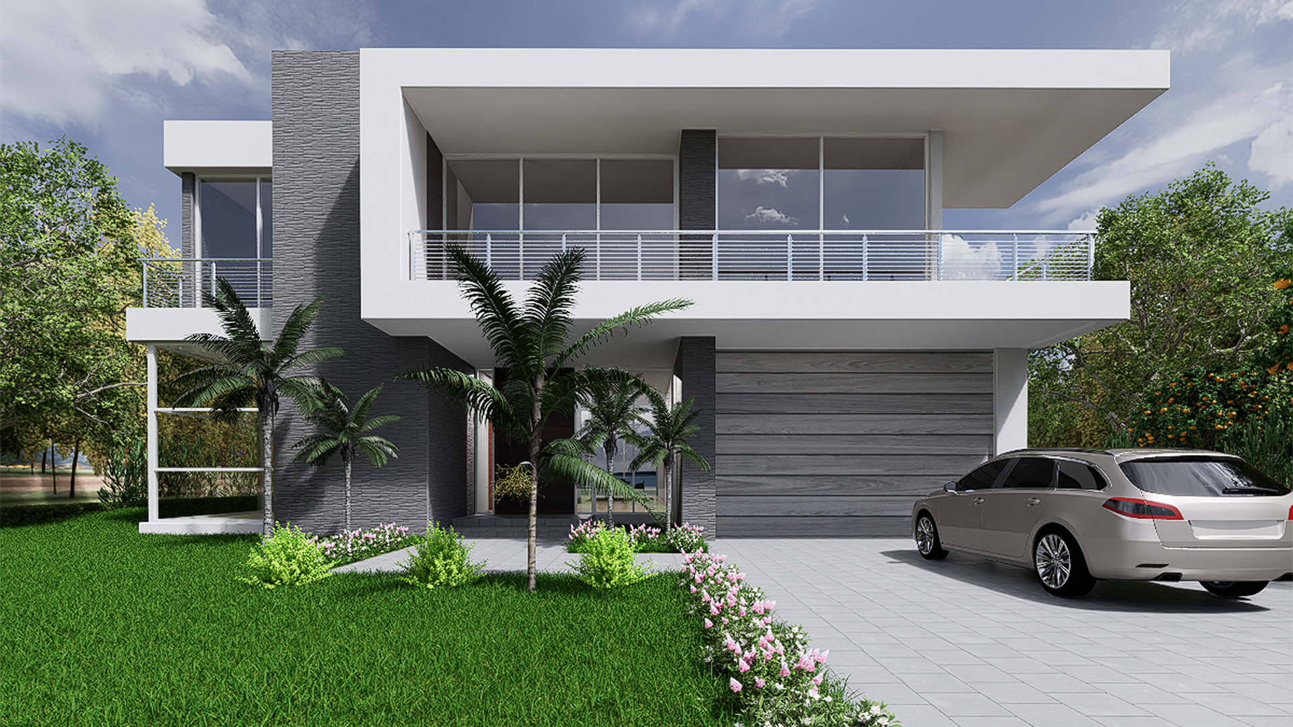
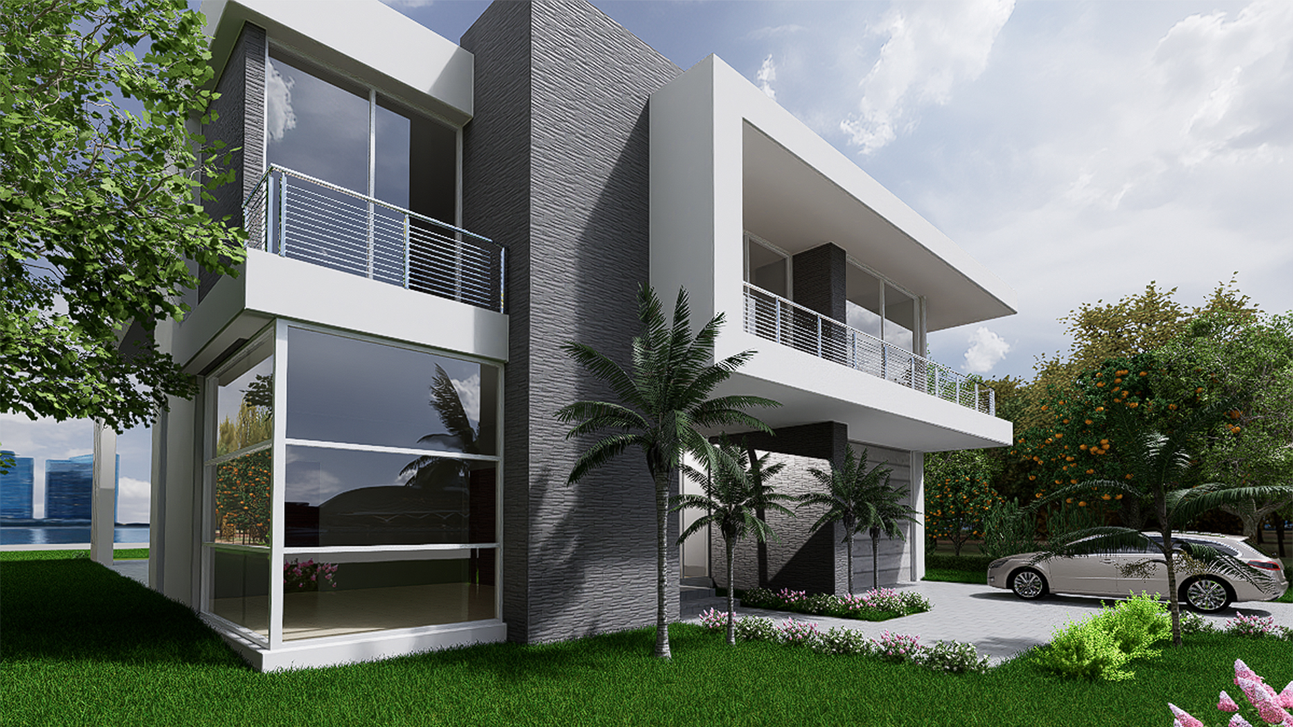
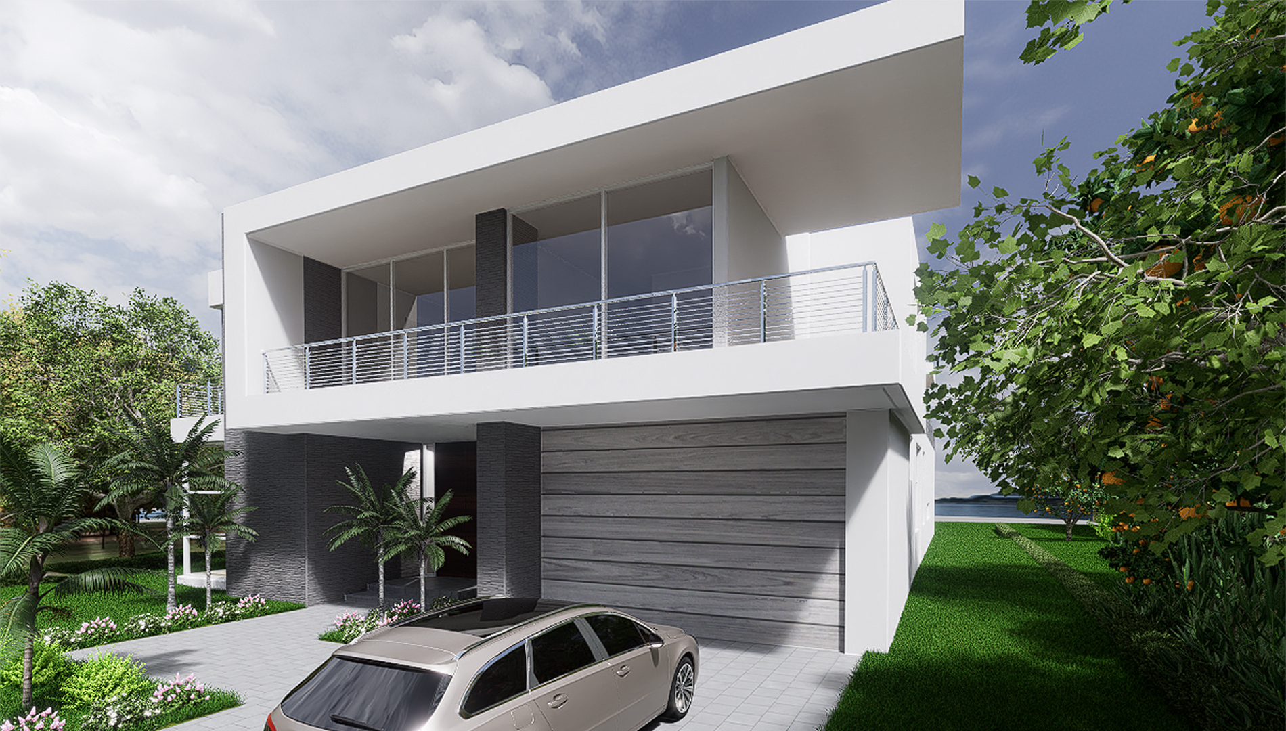
The house is developed through a composition of volumes with recesses and projections, varying heights, solids and voids, adapting to the zoning requirements and organized around a double-height space that houses the living-dining room—the most transparent area of the house—with access to the garden at the rear of the plot. The volumes gradually deconstruct, lightening the overall mass of the building and generating covered terraces that contribute to the interplay of light and shadow throughout the house. The layout allows for a comprehensive reading of the spaces, clearly distinguishing the locations of the social areas, service zones, and bedrooms.
All single-family homes presented have been developed and designed by Enrique Feldman in collaboration with Florida-licensed architects, who are the architect of record responsible for prepare, signing and sealing the drawings. I am not a licensed architect in the State of Florida and do not provide architectural services in that State.