

Residential Projects - United States
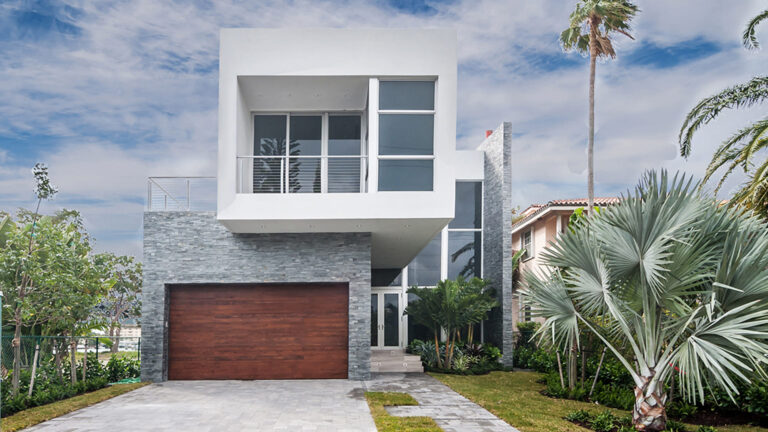
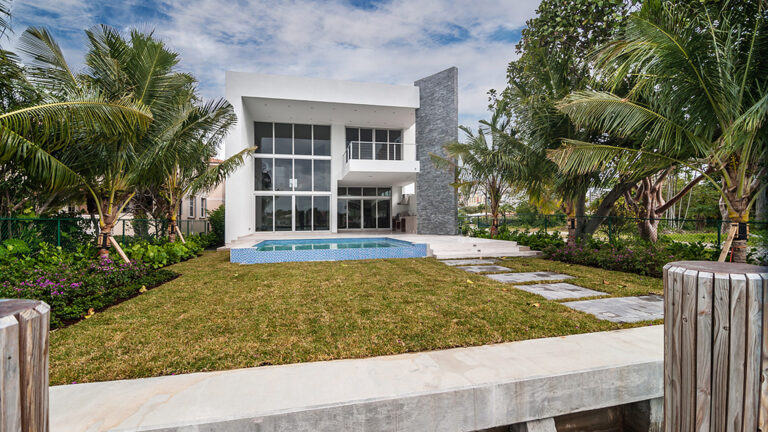
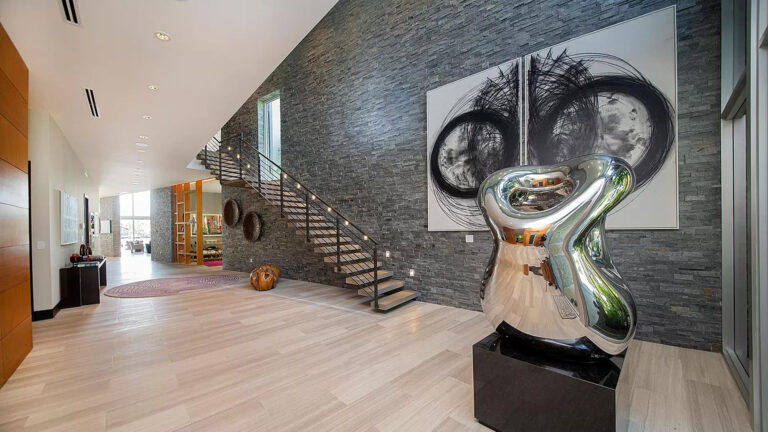
Surfside (2013), Florida
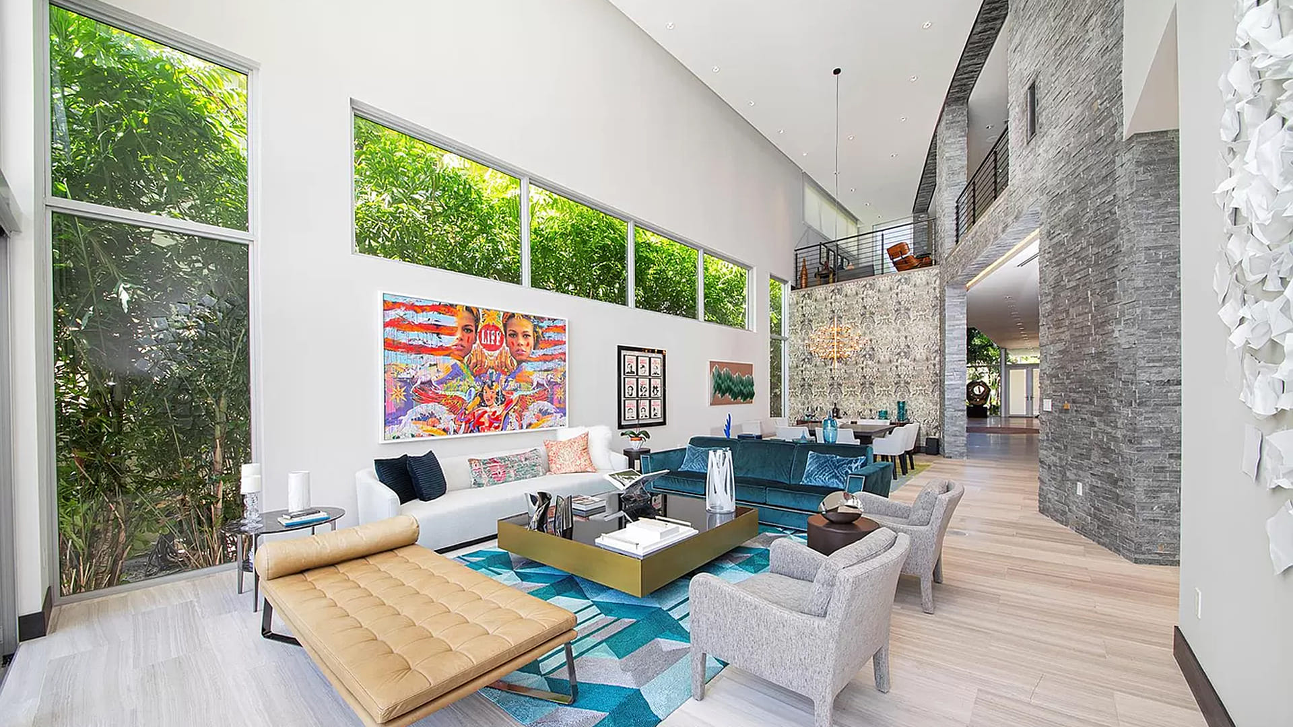
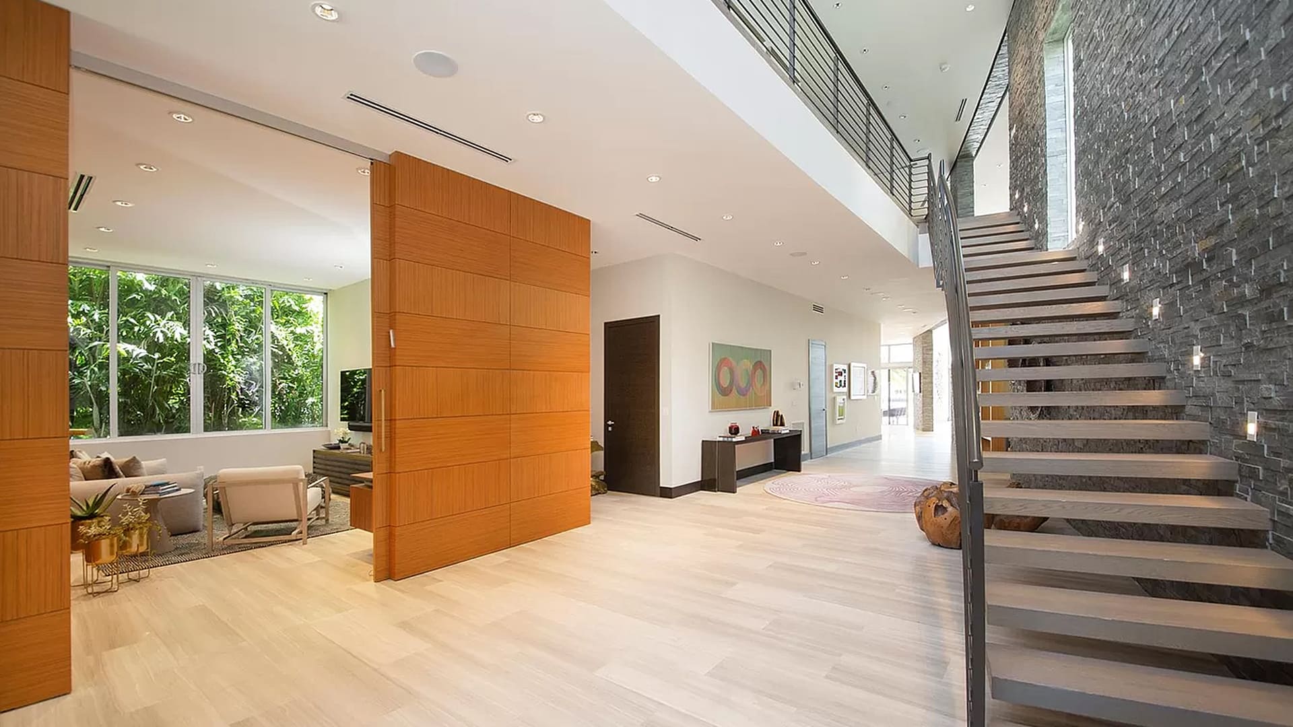
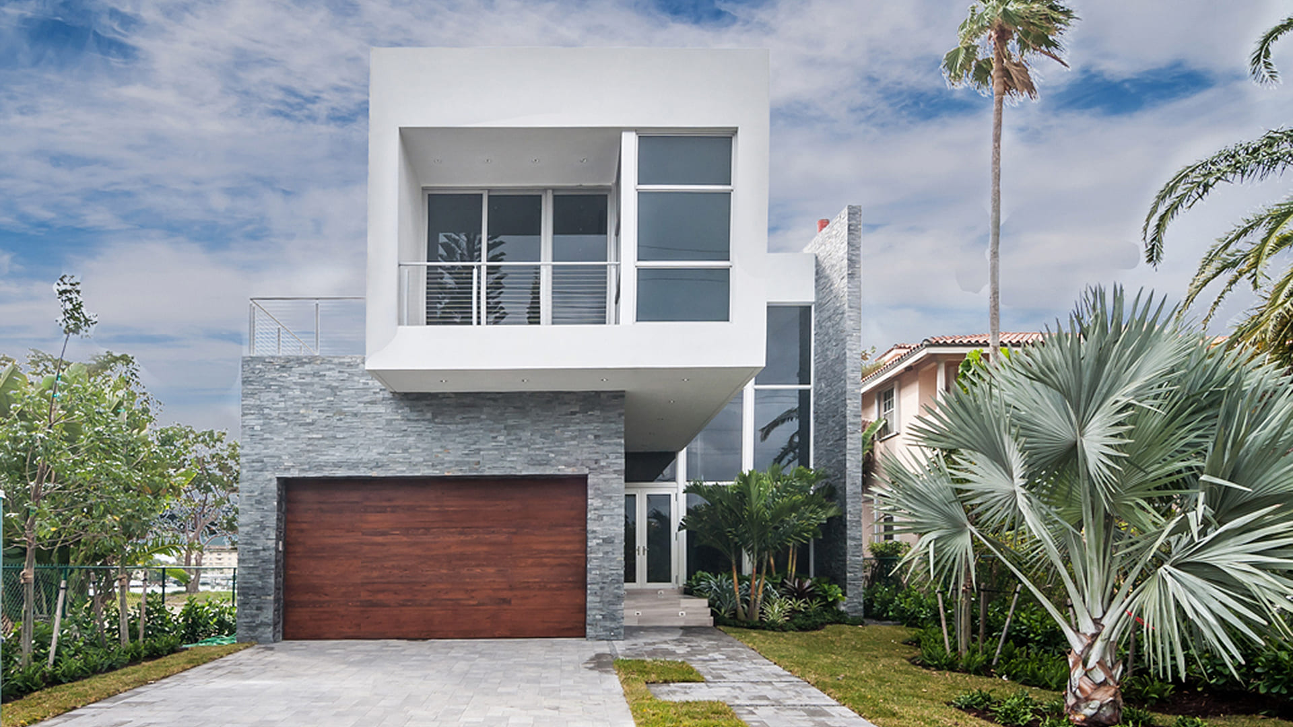
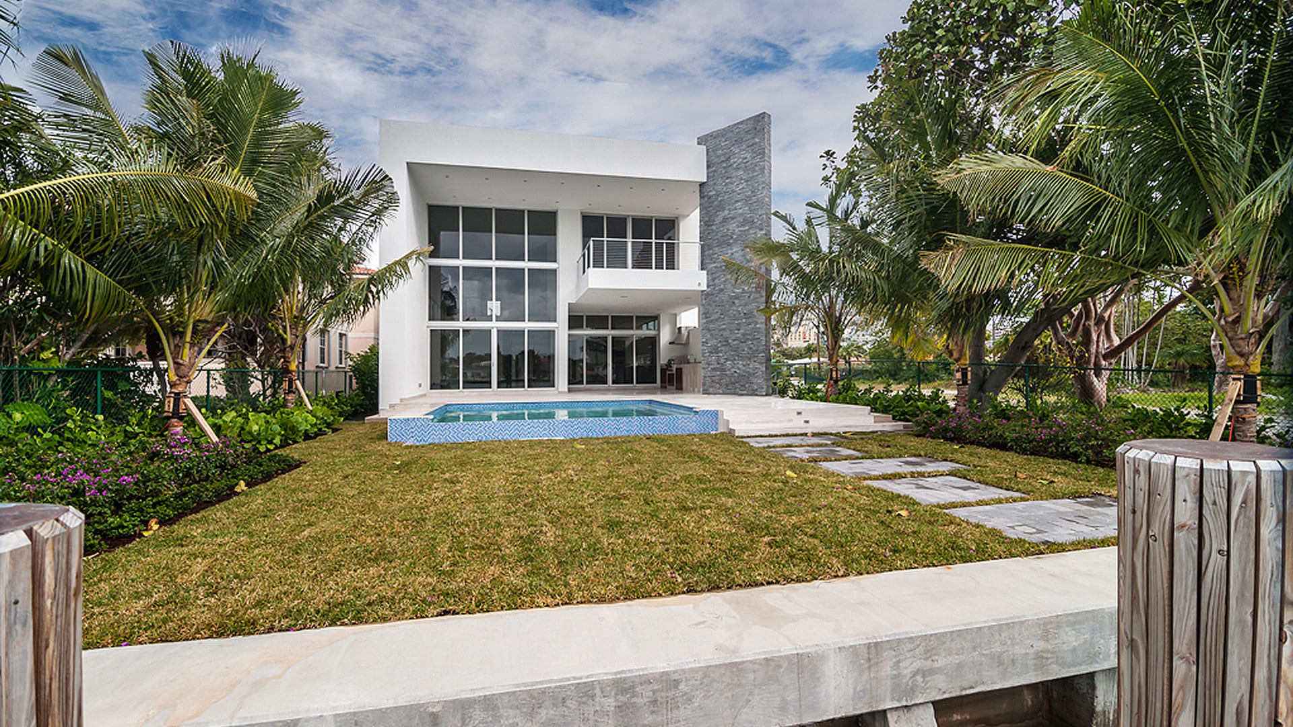
On a rectangular plot with a narrow frontage and considerable depth—its rear boundary adjacent to the navigation channel—two volumes were designed: one elongated, containing the service areas, and another housing the social areas. These are unified by a curved wall that intersects both volumes and culminates in views toward the canal, where the covered terrace and pool areas are located.
The wall, which runs the full length of the house from the entrance to the rear, breaks the linearity of the building. While there is visual continuity from the entrance to the back of the house, this element regulates and articulates the spaces, providing proportion and privacy to each of the interior environments.
All single-family homes presented have been developed and designed by Enrique Feldman in collaboration with Florida-licensed architects, who are the architect of record responsible for prepare, signing and sealing the drawings. I am not a licensed architect in the State of Florida and do not provide architectural services in that State.