

Commercial projects, mixed uses, and offices
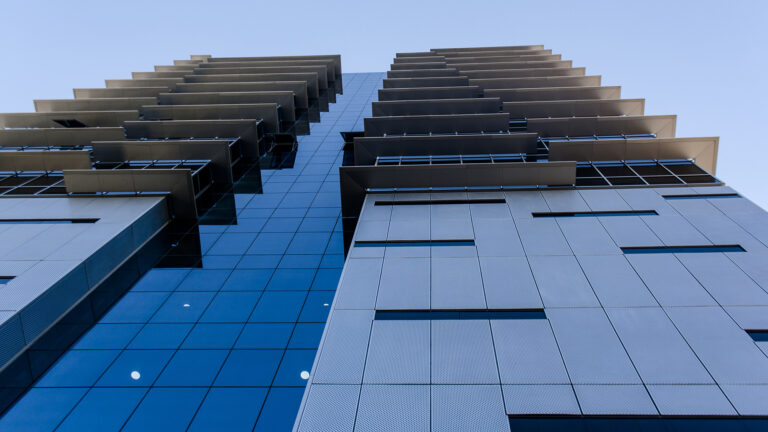
Centro Financiero Madrid
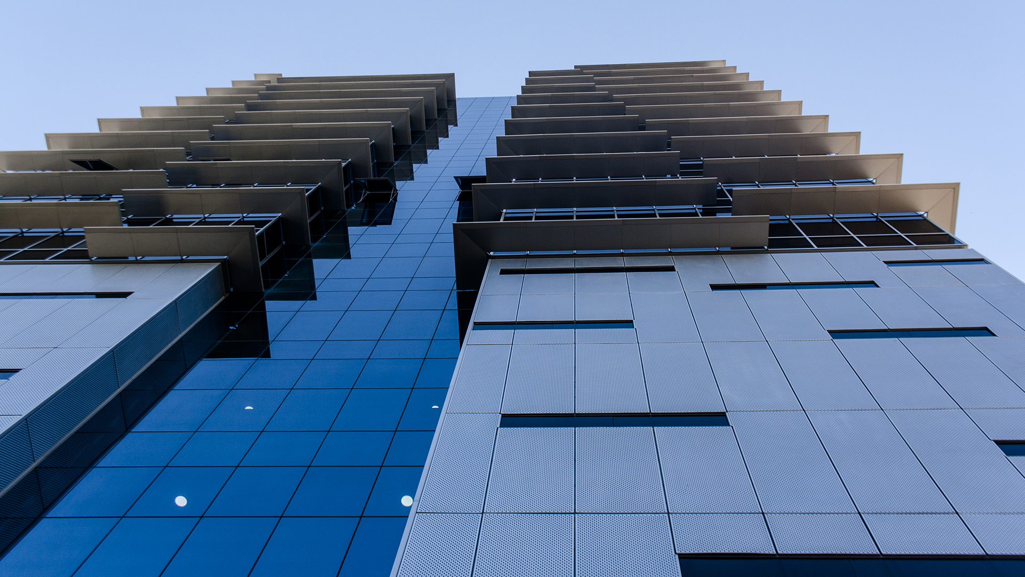
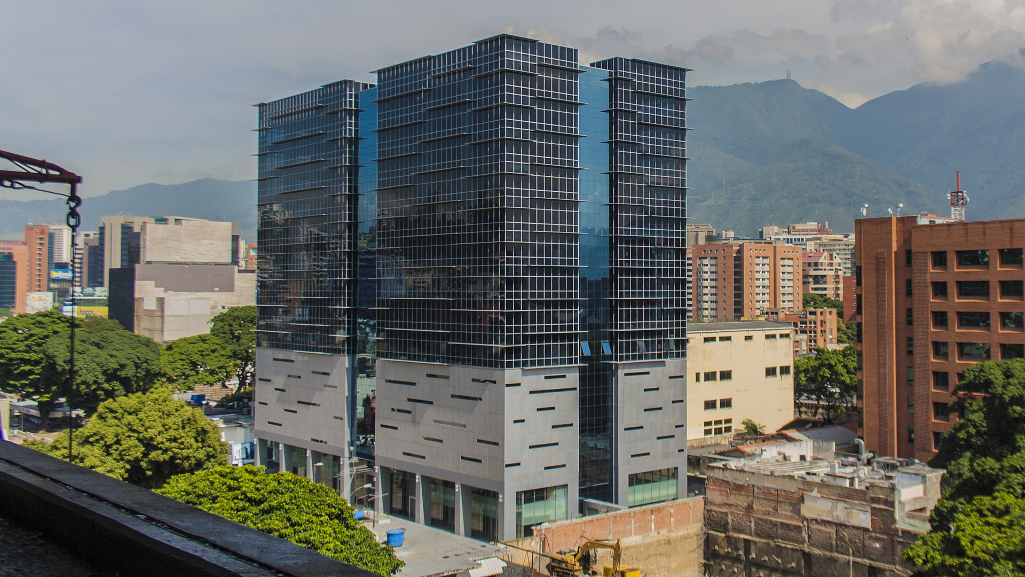
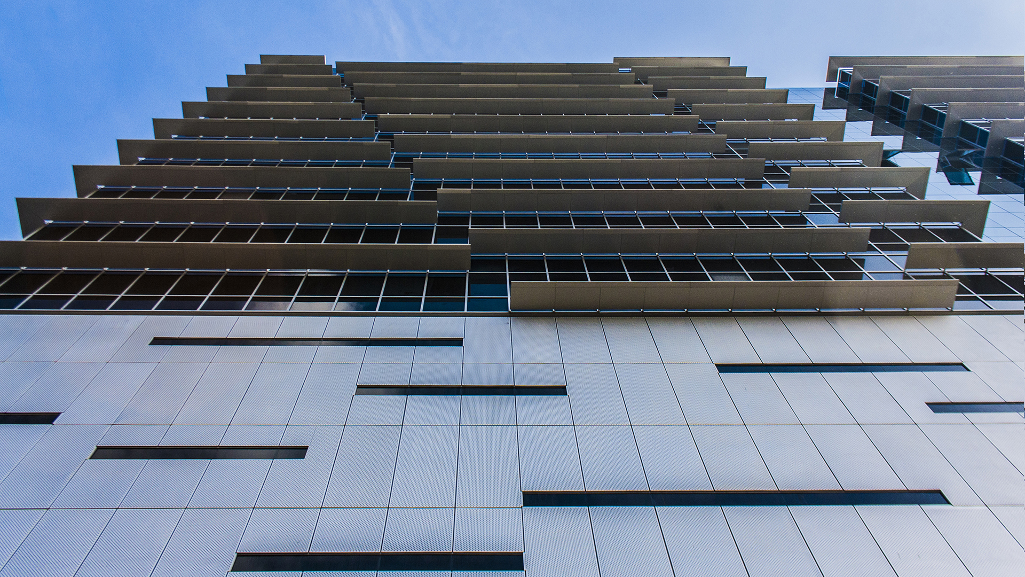
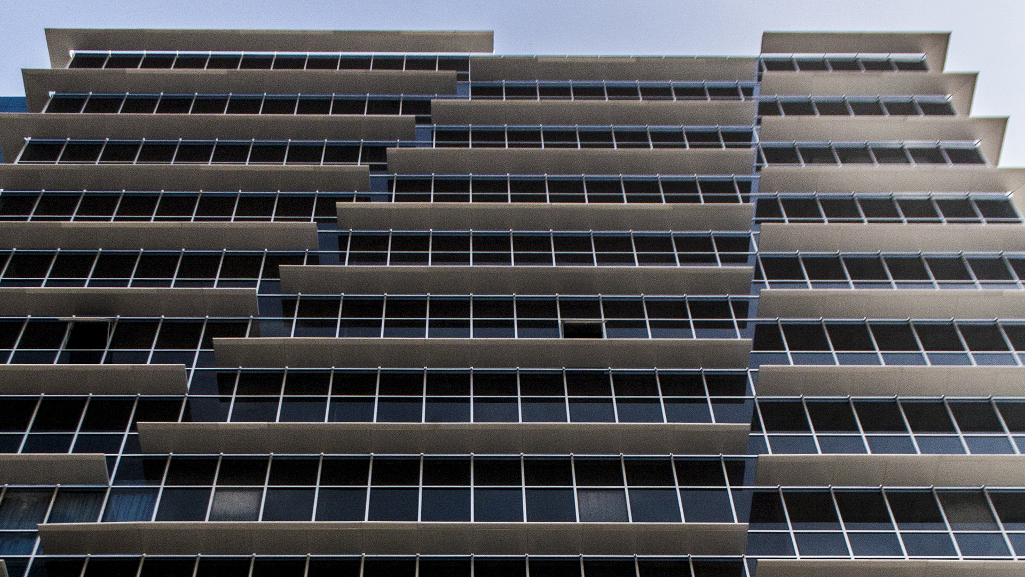
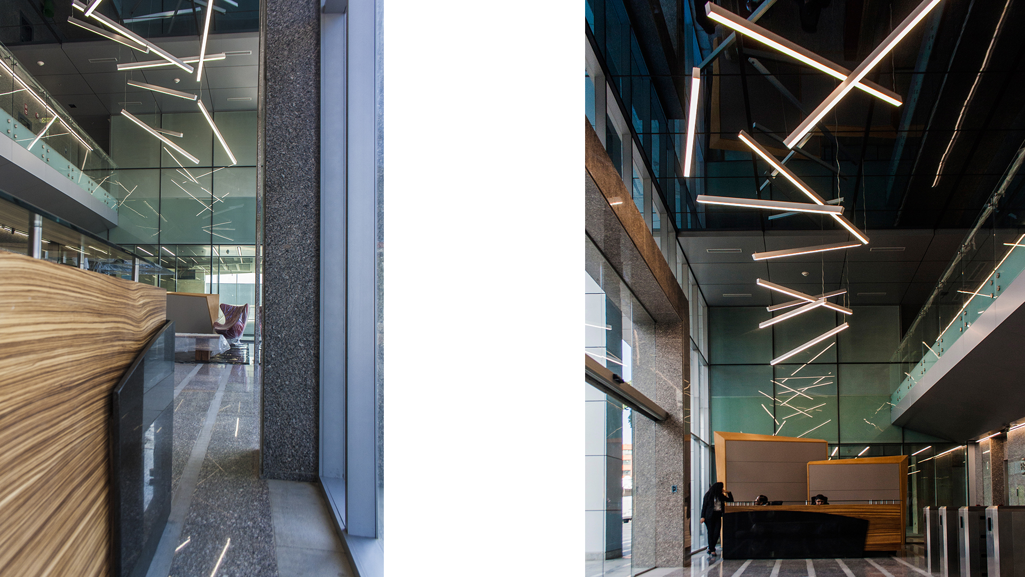
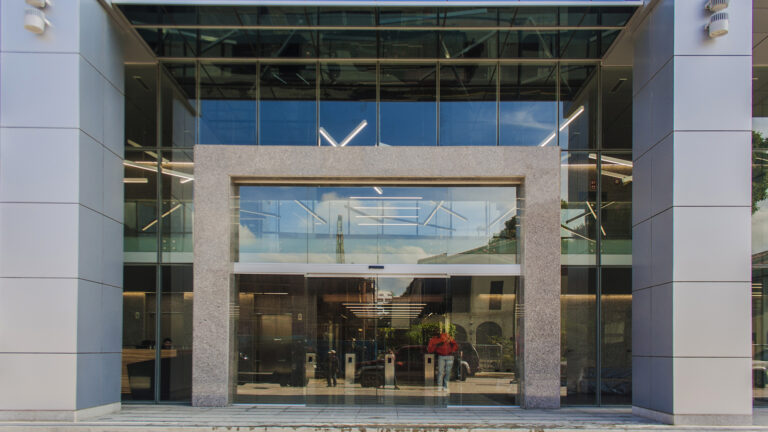
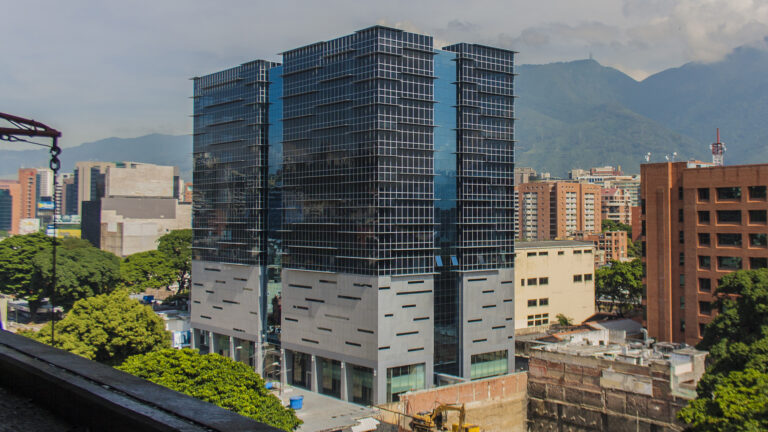
Starting from a regular volume, the design introduces a play of recesses and projections which, combined with changes in color and materials, creates the perception of four office towers resting on a base that houses a commercial gallery and elevated parking levels. Through the use of overhangs on the office floors and horizontal openings on the parking levels, the design achieves integration of elements and brings dynamism to the façade, altering the building’s perception when viewed from different angles. Winner of the XIII National Architecture Biennial, in the Architectural Design category, Office subcategory.