

Commercial projects, mixed uses, and offices
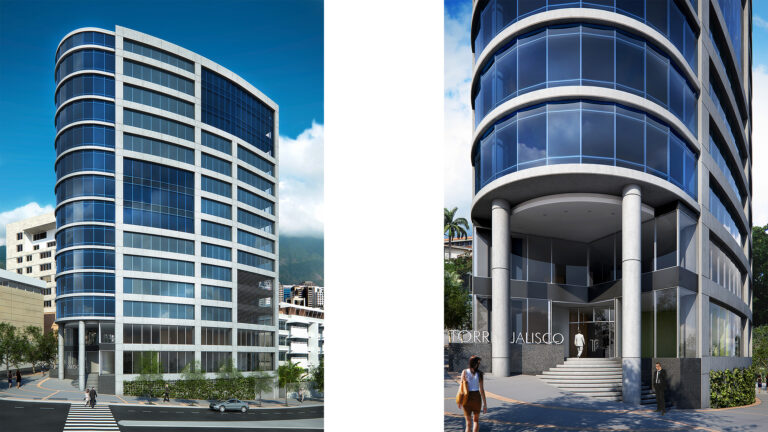
Torre Jalisco
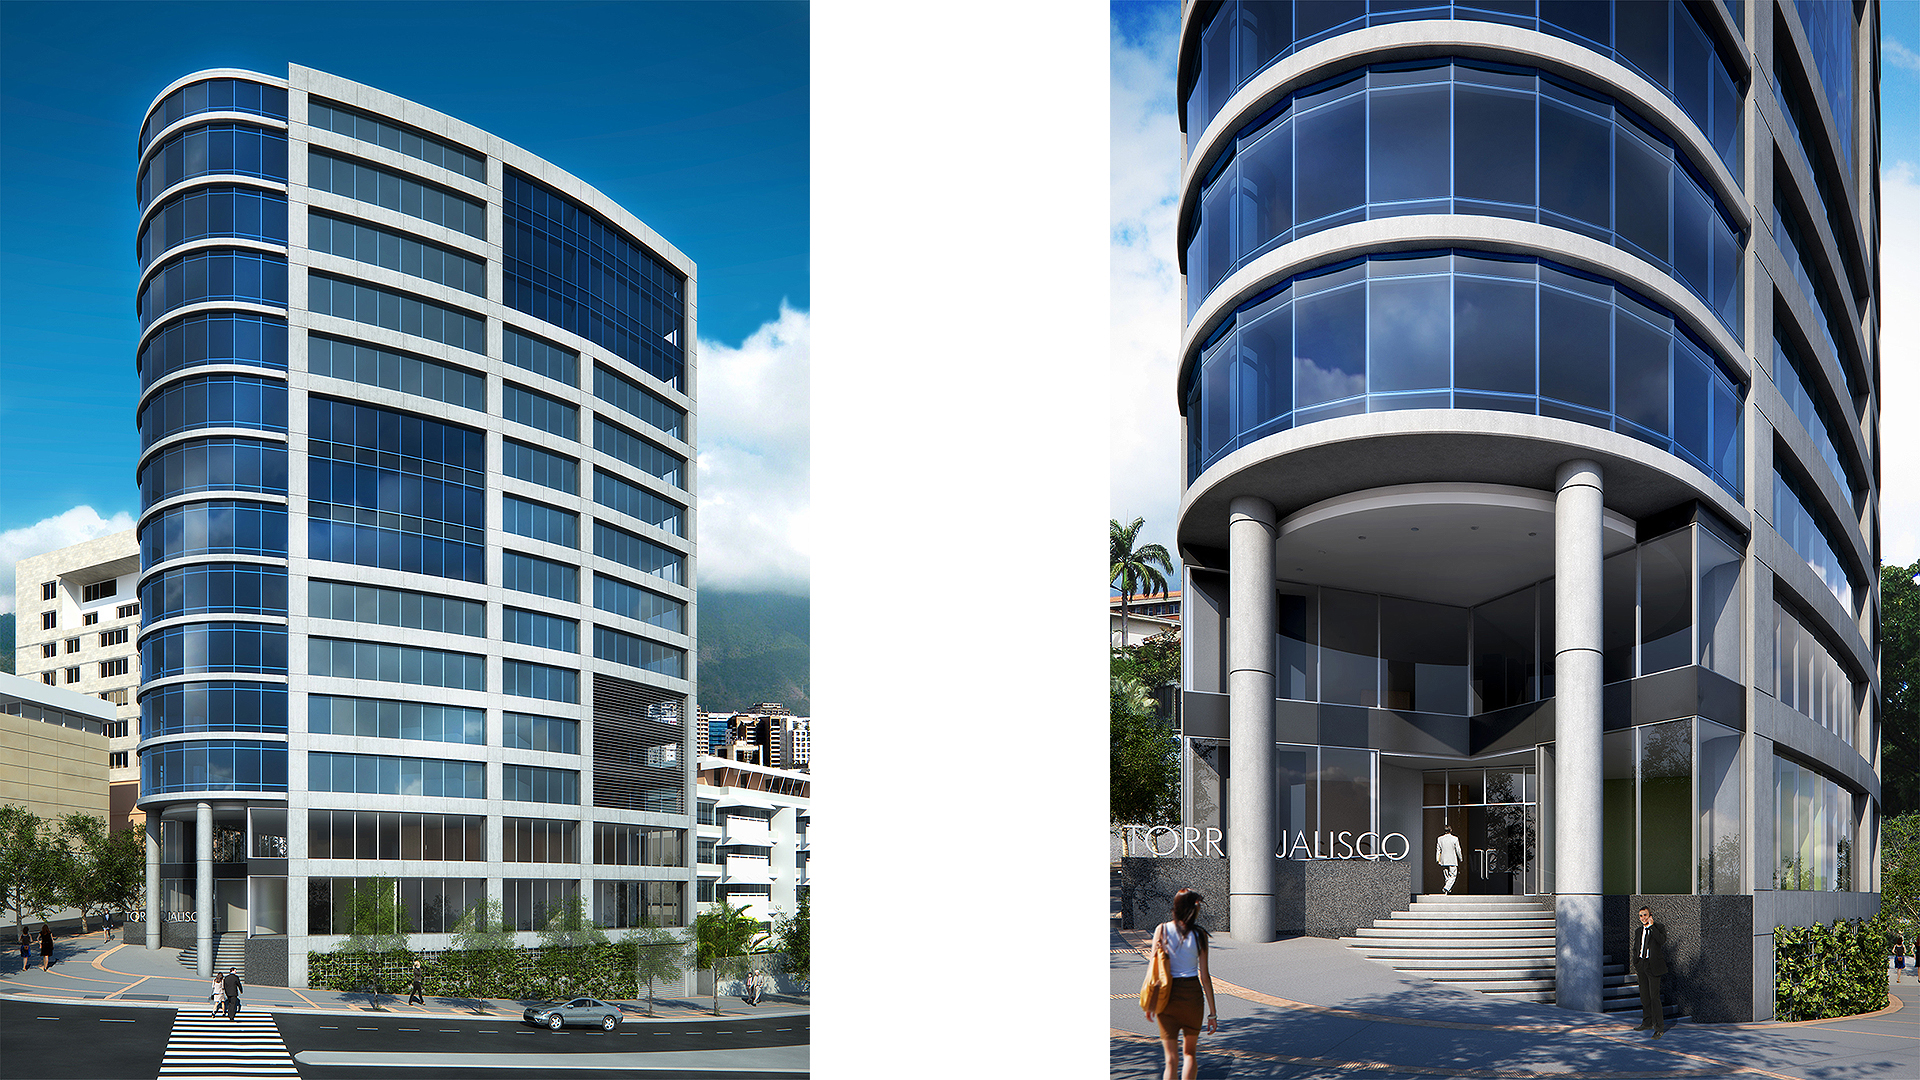
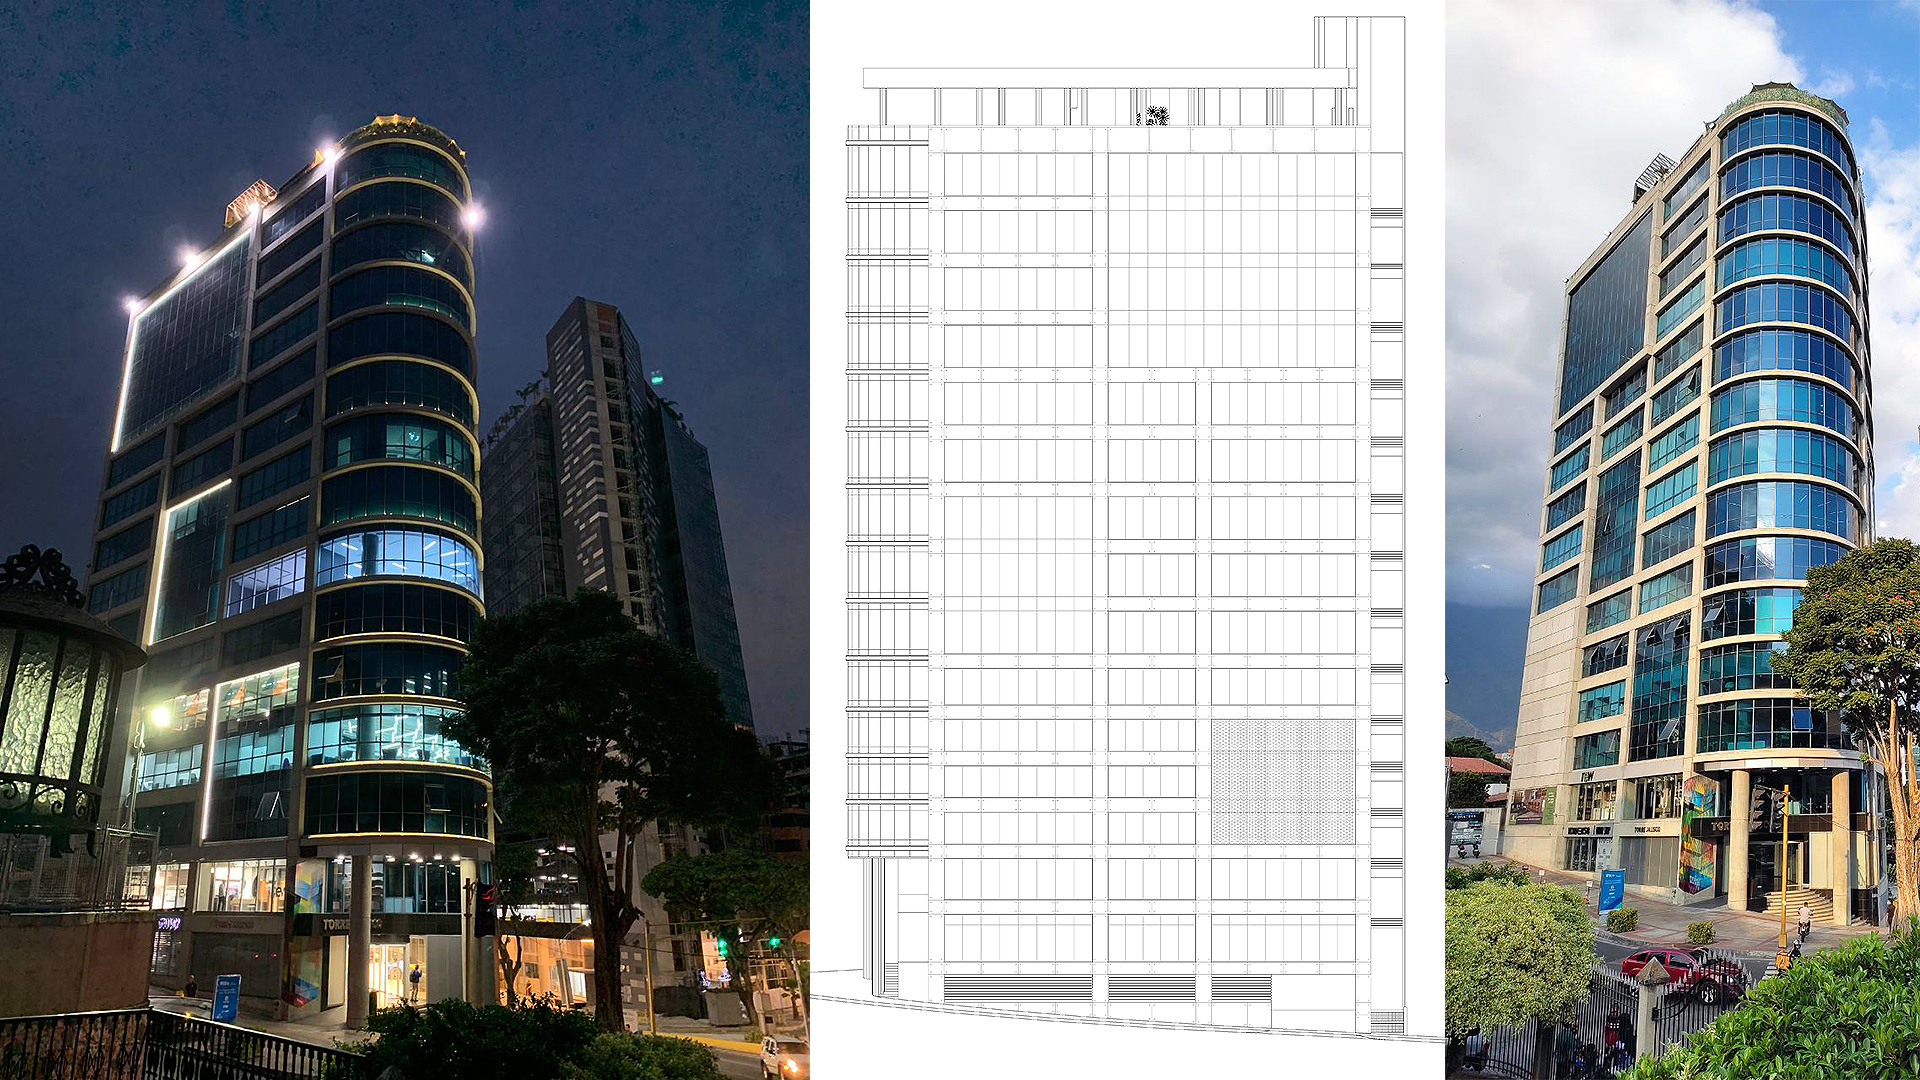
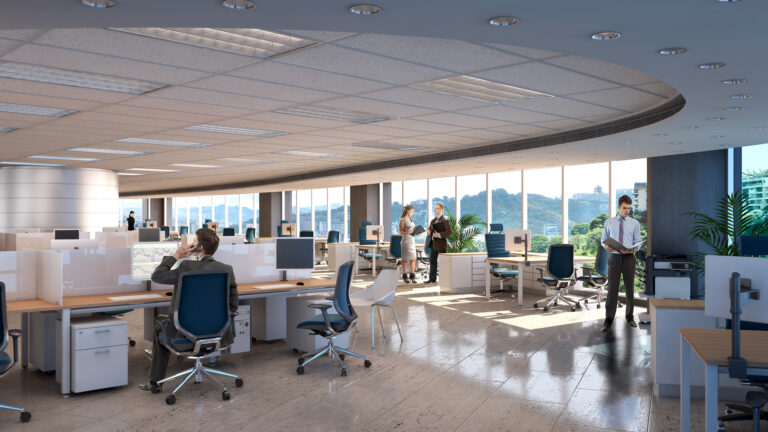
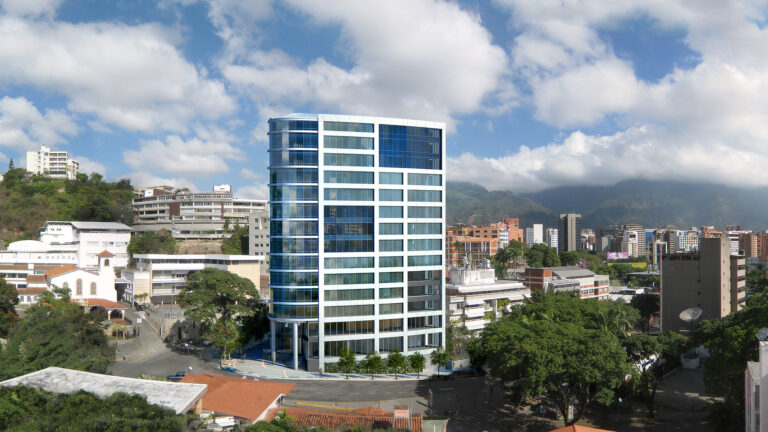
The building is located on a keel-shaped plot, situated on a curved corner with significant front setbacks and two surrounding streets, as well as a notable difference in elevation between them. The architectural design focused on maximizing land use by placing the vertical circulation core and service areas at the rear, adjacent to neighboring lots. This strategy allowed the offices on the upper levels and the commercial spaces on the ground floor and mezzanine to be distributed longitudinally, ensuring that all façades receive natural light. A commercial gallery was developed on the ground floor and mezzanine, with mechanical parking systems on the upper levels and in the basements, and offices above. The minimalist, continuous façade emphasizes the intersection of the two streets through subtle and bold planes, using durable, resilient materials such as concrete, granite, and glass—environmentally friendly and long-lasting.