

Residential Projects - United States


North Parkway, Florida
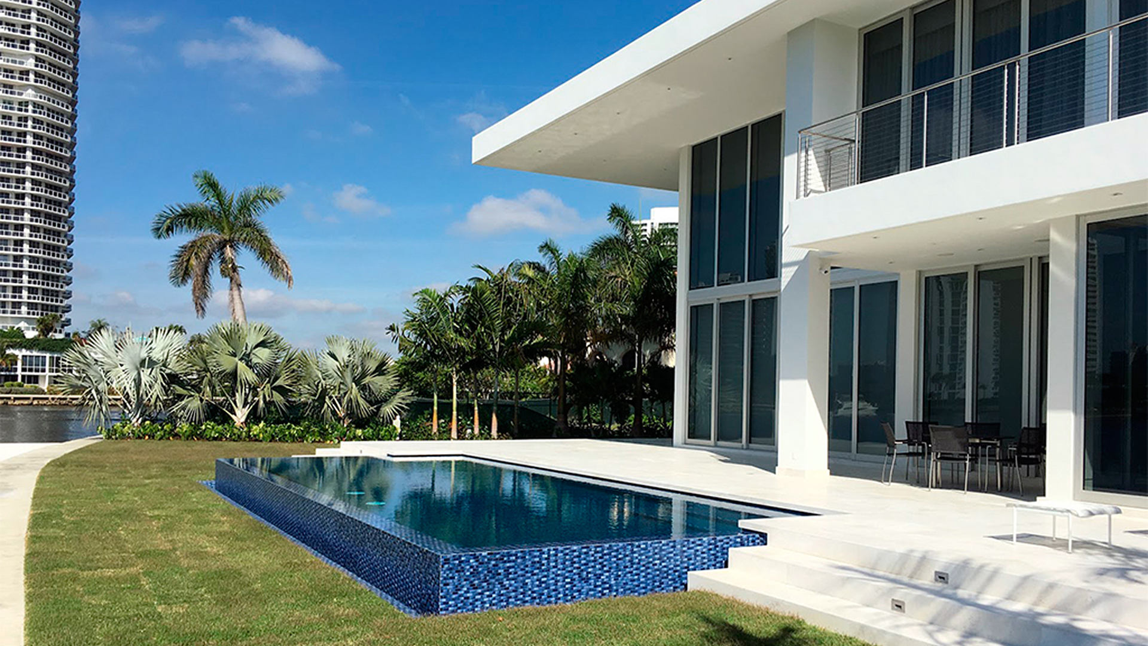
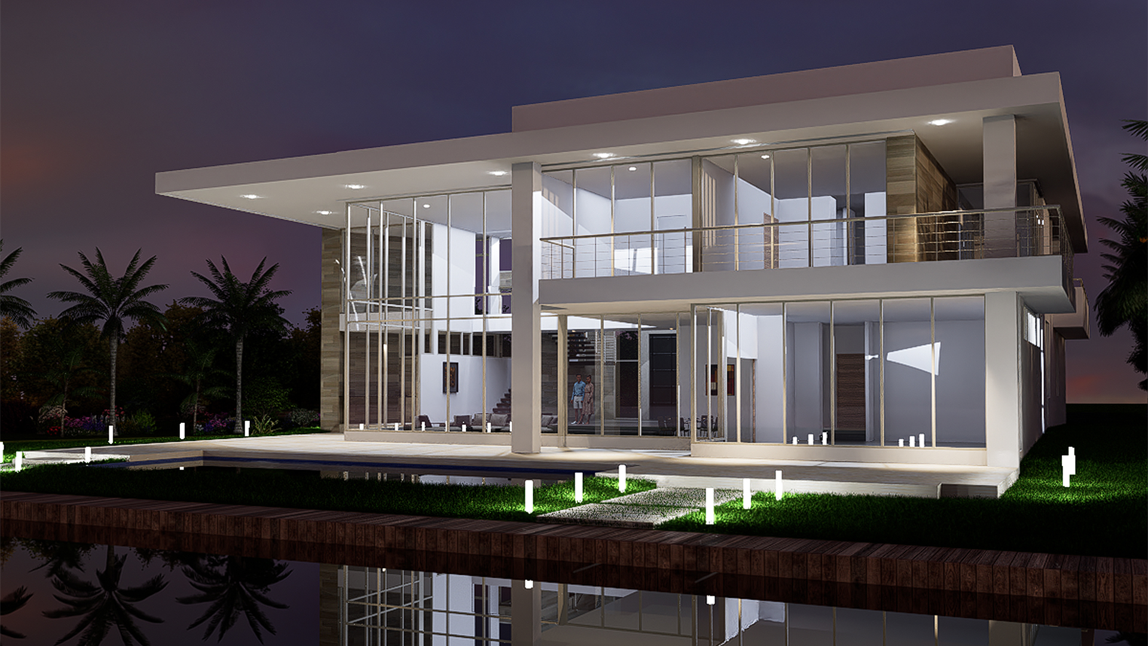
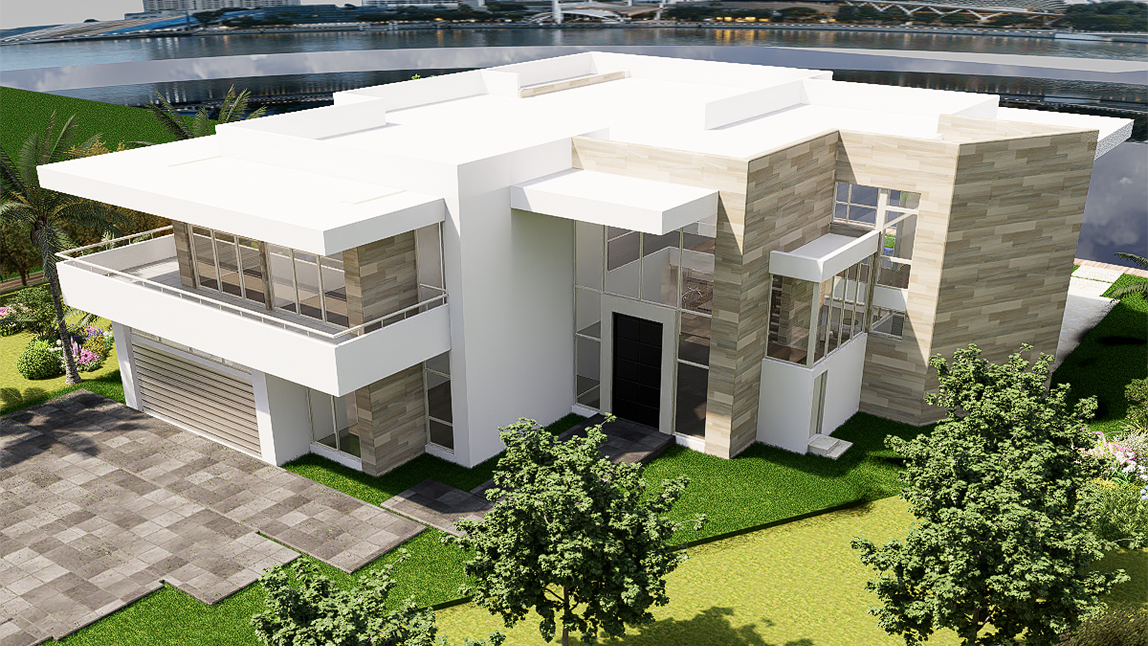
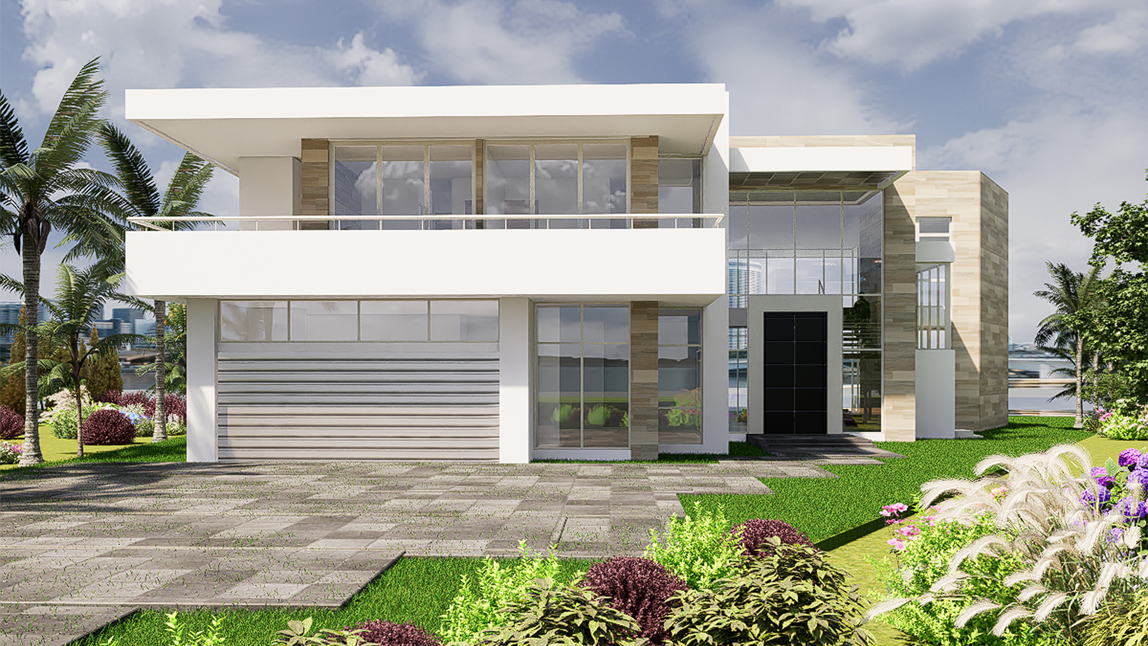
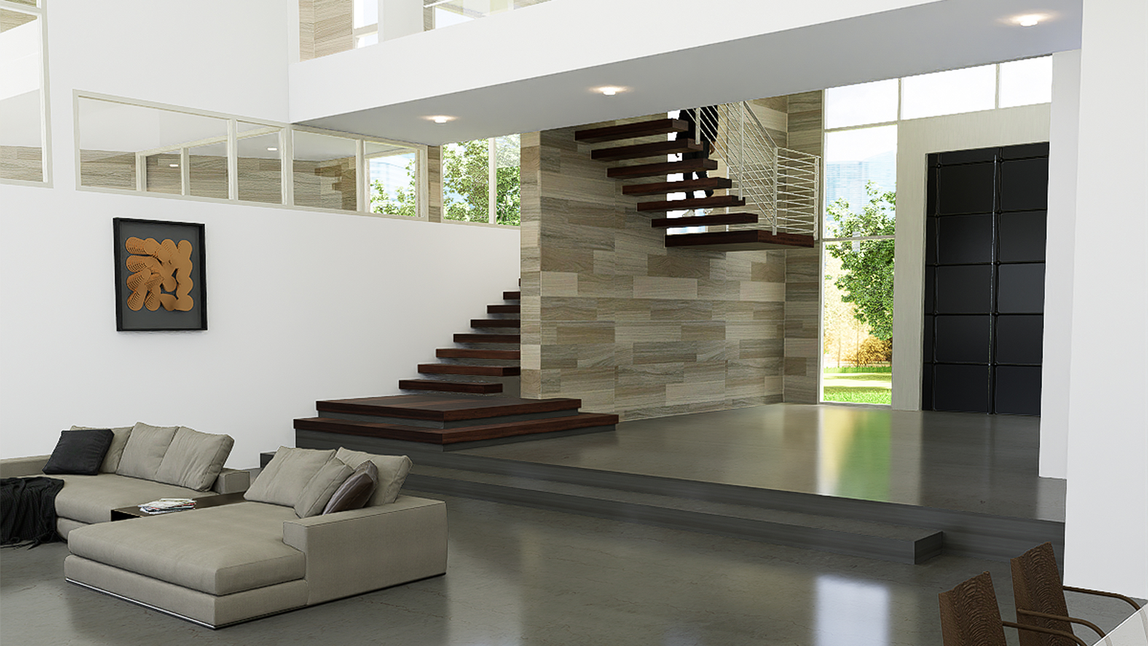
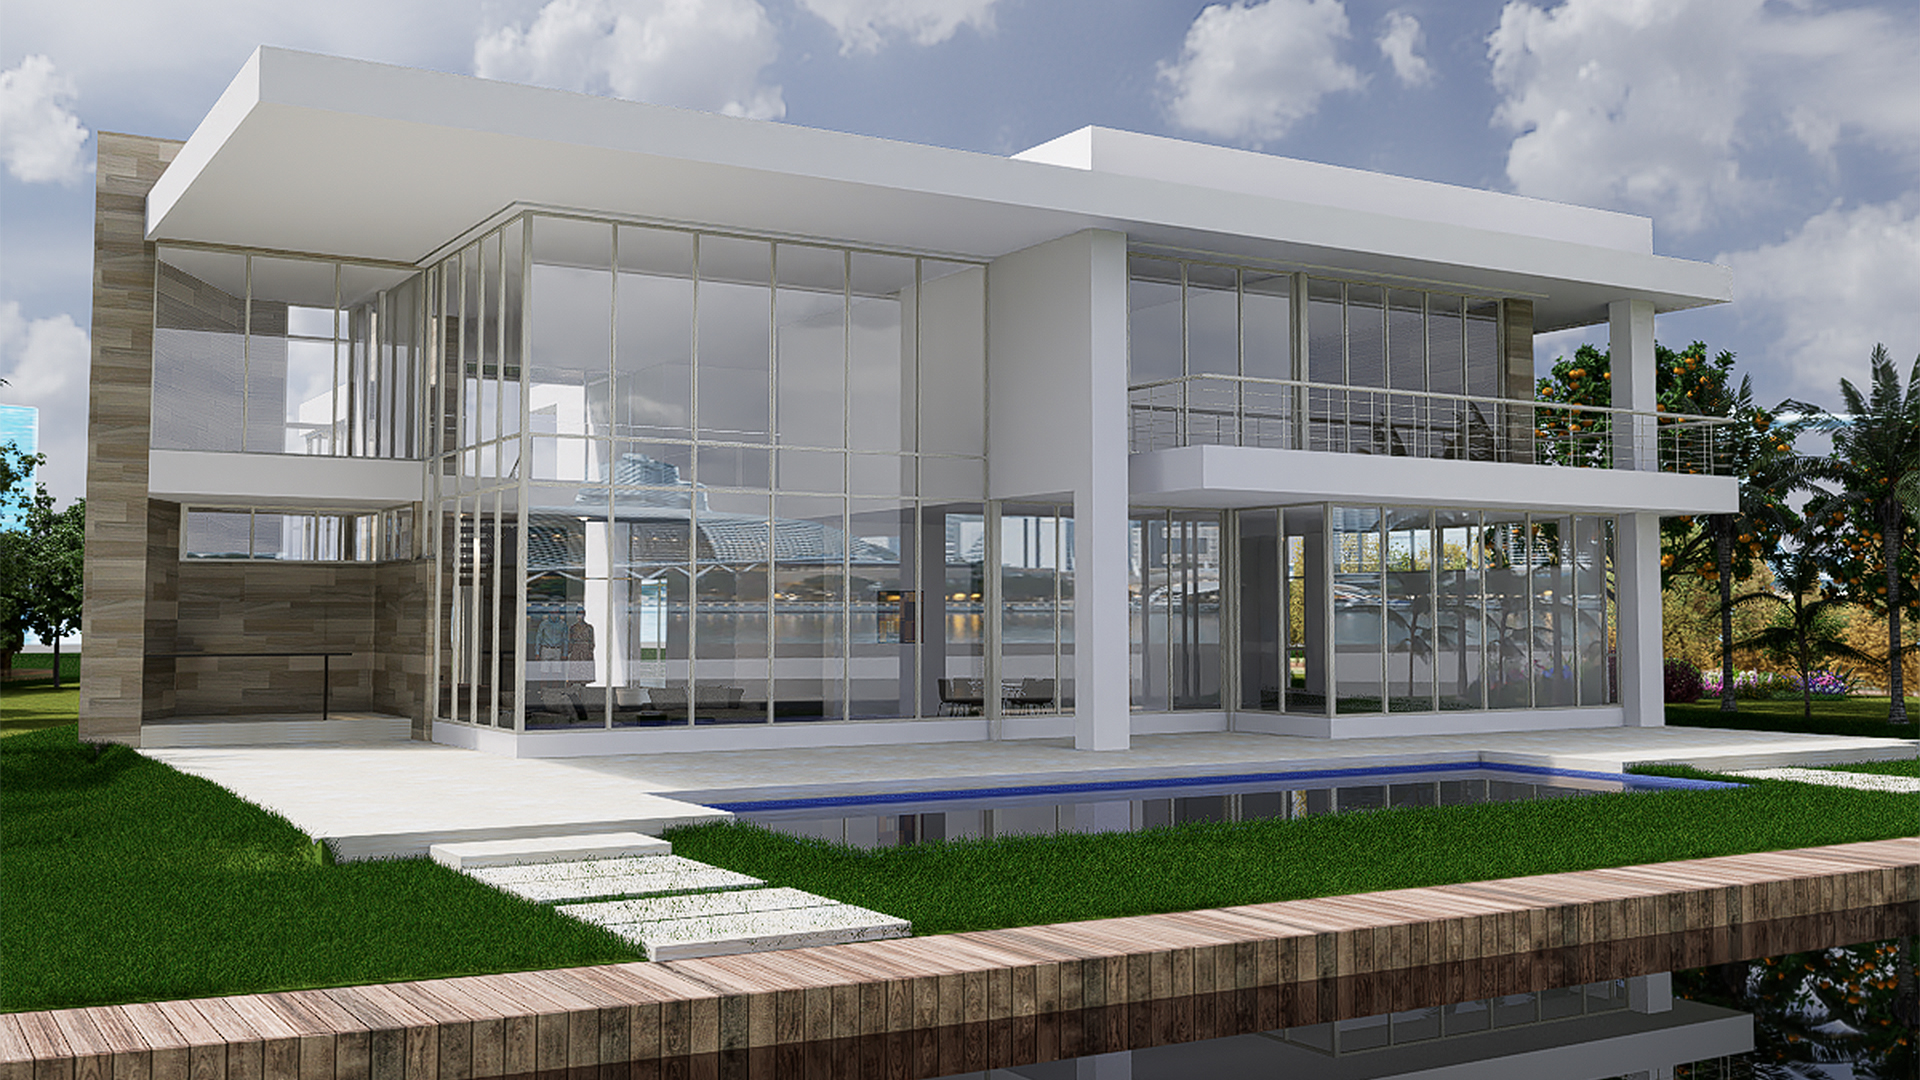
On a wedge-shaped plot, a rectangular-plan volume is developed, from which an irregular volume emerges toward the opposite side boundary, adapting to the shape of the parcel at the rear. The massing is lightened through the contrast of solid volumes with tray-like terraces that intersect them, variations in materials, the stepped configuration of the façades from front to back, and the transparency of the windows facing the navigation channel. The rectangular volume houses the service areas on the ground floor and the bedrooms on the upper floor. On the opposite side are the entrance, vertical circulation, and social areas, along with a bridge that functions as an internal balcony overlooking the double-height living room and lobby.
All single-family homes presented have been developed and designed by Enrique Feldman in collaboration with Florida-licensed architects, who are the architect of record responsible for prepare, signing and sealing the drawings. I am not a licensed architect in the State of Florida and do not provide architectural services in that State.